For Sale: 5125 Ardoch Road, North Frontenac, ON - REW
Boost your listing
Listing featured. Your listing will be featured on REW.
View featured placement
$1,984,900
5 bd 3 ba 3500 - 4999 sf House
5125 Ardoch Road
Street ViewDirections

5125 Ardoch RoadNorth Frontenac, ON, K0H 1C0

  • 5 Bed
  • 3 Bath
  • 3500 - 4999 Sqft
  • House

About this home

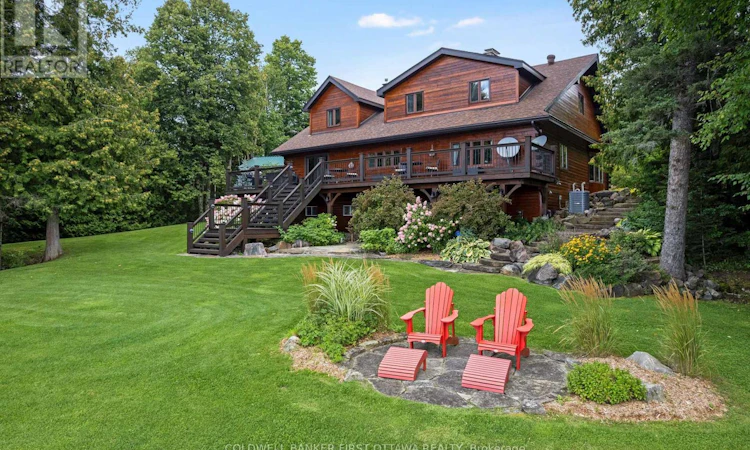
Sunset haven on big beautiful Malcolm Lake with magnificent walkout log home. Tucked into 1.8 park-like acres that include 600' waterfront, this custom home offers serene lifestyle with sweeping lake vistas. Quality built, the 5 bedroom, 3 full bathroom home has generous light-filled family spaces. Warm inviting foyer with grand double doors, rich oak finishes and walk-in closet. Livingroom cathedral ceiling, ledger stone fireplace and large bay window framing the lake. Entertaining in the formal dining room will be a pleasure, with guests savouring lake views. Exquisite kitchen showcases birch cabinets, African Bubinga island-breakfast bar, Cambria quartz counters and Thermador appliances including 5-burner cooktop. The casual dining area features built-in Bubinga buffet-bar with quartz wine station. Patio doors to phenomenal Brazilian teak deck overlooking the lake. Home office distinguished by handsome oak crown moulding, track lighting, Starlink & cell service. Main floor bedroom and upscale 4-pc bathroom with two-sink vanity plus spa rain head shower. Convenient main floor laundry room. State-of-art log staircase up to primary suite with fireplace, two walk-in closets and lake sunsets. Avant-garde ensuite has sleek glass vanity with dramatic black trim, complemented by glass rain head shower. Three good-sized bedrooms and 3-piece bathroom with slate-like ceramic floors, copper sink vanity, Maax soaker/jet tub - plus a t.v. mount. Lower level family room has impressive quality oak wall unit and garden doors to patio. Lower level also has workshop with workbench. Generac auto connect. New 2026 central air conditioner. Architectural roof shingles 2020. Breezeway to double garage with hydro. Relax in the new enclosed heated gazebo, built of white pine and a door with custom stained glass. Inside the gazebo is lounging area & 6-person hot tub. Irrigation lawn sprinklers. Shoreline sandy & peastone. Dock included. Located on paved township road. 25 mins Sharbot Lake (id:63626)
Listed by: Stephanie Mols, Salesperson, COLDWELL BANKER FIRST OTTAWA REALTY

Home facts and features

Price details
List Price
Gross Taxes for 2026
$5,893
Home facts
Bedrooms
5
Full Bathrooms
3
Parking Spaces
7
Parking Details
Garage, Detached Garage
Property Type
House
Lot Size
617 ft x 383 ft (5.42 acres)
Depth
383 feet
Frontage
617.0 feet
Exterior Finish
Log
Heating Type
Forced air, Propane
Cooling
Central air conditioning
Basement Details
Finished, Full
Features
Country residential, Fireplace(s), Open space, Wooded area
Appliances
Dryer, Garage door opener, Garage door opener remote(s), Hood Fan, Hot Tub, Hot Water Instant, Microwave, Oven, Refrigerator, Stove, Washer, Water Heater, Water Treatment, Water softener
Agent details
Primary Agent
Stephanie Mols
Primary Broker
COLDWELL BANKER FIRST OTTAWA REALTY
Listing details
Days on REW
7 Days
MLS® Number
X13770560
Source
Canadian Real Estate Association
Board
Ottawa Real Estate Board

Is this your listing? Help it to stand out.

Mortgage Calculator

Estimated Payments
Purchase Price
Mortgage Total
Down Payment
Amortization
25 Years
Interest Rate
3.99%

Connect with our mortgage partner

Frank Mortgage

Frank Mortgage

Canada's No Fee Mortgage Marketplace

Online mortgage broker offering quick and simple access to Canada's top lenders

Connect with a mortgage expert

The displayed rates are provided as guidance only, are not guaranteed, or are to be considered an approval of credit. Approval will be based solely on your personal situation. You are encouraged to speak with a Mortgage Professional for the most accurate information and to determine your eligibility.

Property Insights

École Primaire Onslow (Onslow)
  • n/a
  • -
  • In Catchment
École De La Vallée-Des-Voyageurs (Sainte-Marie)
  • n/a
  • -
  • In Catchment
École De La Vallée-Des-Voyageurs (Notre-Dame-De-La-Joie)
  • n/a
  • -
  • In Catchment
École Internationale Du Village (Limoges)
  • n/a
  • -
  • In Catchment
École Internationale Du Village (Saint-Paul)
  • n/a
  • -
  • In Catchment
École Des Tournesols (Tournesols, Des)
  • n/a
  • -
  • In Catchment
École Lord Aylmer (Lord Aylmer Senior Campus)
  • n/a
  • -
  • In Catchment
École Lord Aylmer (Lord Aylmer Junior Campus)
  • n/a
  • -
  • In Catchment
École Montessori De l'Outaouais
  • n/a
  • -
  • In Catchment
École Eardley (Eardley Elementary School)
  • n/a
  • -
  • In Catchment
School catchments and distances are intended to be used as reference only. To verify enrolment eligibility for a property, contact the school directly.Report Incorrect Info
Listing data is subject to copyright, disclaimer, and additional requirements from the data provider. See our Terms of Use for terms applicable to this listing. Listing data was last updated on 2026-09-17.
We use cookies and other technologies for functionality, security, and to provide you with a personalized experience on our online services. By continuing to use our online services, you agree to our Privacy Policy and Terms of Use. For information on how to adjust your privacy settings, visit our Cookie Policy.
Dismiss

