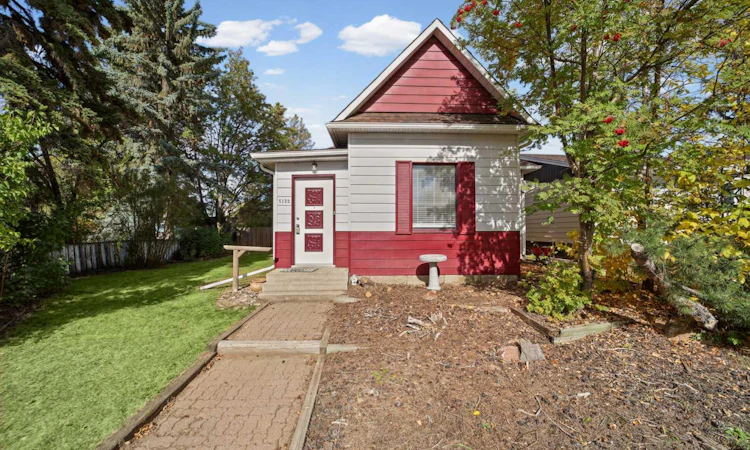
For Sale: 5122 49 Street, Olds, AB - REW
Boost your listing
Listing featured. Your listing will be featured on REW.
View featured placement
$290,000
3 bd • 1 ba • 1179 sf • House
5122 49 Street
Street ViewDirections

5122 49th StreetOlds, AB, T4H 1H4

  • 3 Bed
  • 1 Bath
  • 1179 Sqft
  • House

About this home

Welcome to 5122 49 Street, a centrally located 1,179 sq. ft. detached home offering an appealing combination of affordability, functionality and location. With new flooring, fresh paint, new light fixtures and a refreshed bathroom, this home offers a clean, updated feel without sacrificing its practical layout. The main floor features a spacious living room, kitchen, main floor laundry, mud room, 4-piece bathroom, primary bedroom with walk-in closet, plus two additional bedrooms or flexible office spaces. Outside, you'll find a generous 27'7" x 11'10" patio, a single-car garage and an additional storage shed. The garage provides secure space for a vehicle, tools, equipment or recreational gear, while the additional shed adds convenient storage. The central Olds location is another important feature. The property is close to Uptowne Olds and its local shops, restaurants, coffee shops and services, along with Centennial Park, the community trail system, Olds College, the Olds Regional Library and other recreation and community amenities. For a first-time buyer, this is an opportunity to purchase a detached home with a practical main-floor layout and recent updates. For an investor, the combination of a detached home, practical bedroom configuration, main floor laundry, single-car garage and central location makes this a property worth considering. A centrally located Olds home with a practical layout, recent updates and useful outdoor space, ready for its next owner. This home is a pre-listing inspection available upon a successful offer.
Listed by: Ray Cavin, Coldwell Banker Vision Realty

Home facts and features

Price details
List Price
Home facts
Bedrooms
3
Full Bathrooms
1
Parking Spaces
2
Property Type
House
Lot Size
5981 ft²
Frontage
50.04 sqft
Year Built
Built in 1912 (114 yrs old)
Style
Bungalow
Exterior Finish
Wood Siding
Heating Type
Forced Air
Basement Details
Crawl Space
Features
Main Level, Patio, Playground, Schools Nearby, See Remarks, Shopping Nearby, Sidewalks, Street Lights
Appliances
Refrigerator, Stove, Washer & Dryer
Agent details
Primary Agent
Primary Broker
Coldwell Banker Vision Realty
Secondary Agent
Secondary Broker
Coldwell Banker Vision Realty
Listing details
Days on REW
2 Days
MLS® Number
A2349658
Source
Pillar 9
Board
Calgary Real Estate Board
Is this your listing? Help it to stand out.

Mortgage Calculator

Estimated Payments
Purchase Price
Mortgage Total
Down Payment
Amortization
25 Years
Interest Rate
3.99%

Connect with our mortgage partner

Aamir Khalique

Aamir Khalique

Dominion Lending

Found a home you love? Let's get you pre-approved and mortgage-ready so you can shop with confidence and make stronger offers.

Connect with a mortgage expert

The displayed rates are provided as guidance only, are not guaranteed, or are to be considered an approval of credit. Approval will be based solely on your personal situation. You are encouraged to speak with a Mortgage Professional for the most accurate information and to determine your eligibility.

Property Insights

Olds Mountain View Christian School
  • n/a
  • -
Home Base
  • n/a
  • -
Olds Career High School
  • n/a
  • -
Off Campus Learning
  • n/a
  • -
École Olds Elementary School
  • n/a
  • -
Horizon Alternate Program
  • n/a
  • -
École Deer Meadow School
  • n/a
  • -
Olds Junior Senior High School
  • n/a
  • -
Holy Trinity School
  • n/a
  • -
School catchments and distances are intended to be used as reference only. To verify enrolment eligibility for a property, contact the school directly.Report Incorrect Info
Listing data is subject to copyright, disclaimer, and additional requirements from the data provider. See our Terms of Use for terms applicable to this listing. Listing data was last updated on 2026-10-03.
We use cookies and other technologies for functionality, security, and to provide you with a personalized experience on our online services. By continuing to use our online services, you agree to our Privacy Policy and Terms of Use. For information on how to adjust your privacy settings, visit our Cookie Policy.
Dismiss

