For Sale: 512 Downie Street, Stratford, ON - REW
Boost your listing
Listing featured. Your listing will be featured on REW.
View featured placement
$359,900
4 bd • 0 ba • 2101 sf • House

512 Downie StreetStratford, ON, N5A 1Y2

  • 4 Bed
  • 0 Bath
  • 2101 Sqft
  • House

About this home

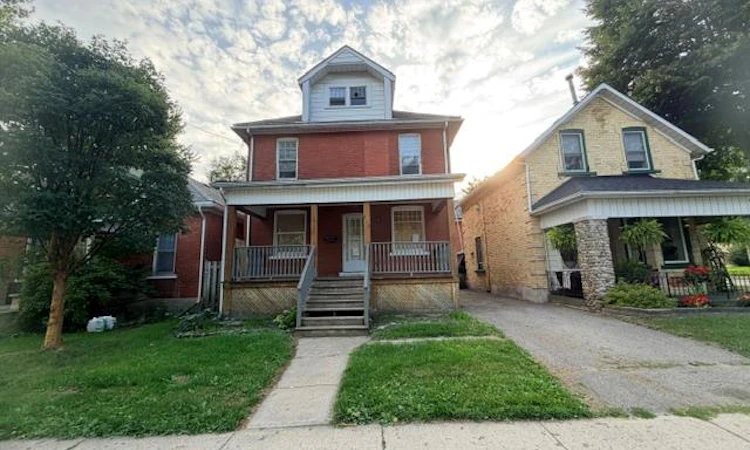
Embrace the enduring charm and remarkable versatility of this classic 2+ storey red-brick century home centrally located at 512 Downie Street in the vibrant heart of Stratford. Perfectly tailored for asset-building portfolios or anyone with a creative personal style looking for a blank canvas that this expansive property offers. The generous layout features four bedrooms and a cozy sitting area. Creative minds will appreciate the exceptional design flexibility found in the unfinished third-floor loft- complete with its own dedicated staircase; ideal for a creative studio - and full basement featuring a convenient separate side entrance. Step outside to relax on the fully covered front porch, a quintessential character feature perfect for morning coffee or warm summer evening gatherings. Positioned on a central unmatched location that puts you just a 10-minute stroll from Stratford's historic downtown core, placing world-class theatres, artisanal coffee shops, renowned local restaurants and scenic Avon River trails right at your doorstep. Residents are also steps from neighborhood parks, while professionals and students are just a quick two-minute trip from the University of Waterloo Stratford Campus. Centrally located for commuters to utilize the proximity to major regional hubs of Kitchener, Waterloo, Woodstock and London.
Listed by: Don Nicolson, RE/MAX REAL ESTATE CENTRE INC., BROKERAGE

Home facts and features

Price details
List Price
Gross Taxes for 2026
$4,216
Home facts
Bedrooms
4
Full Bathrooms
0
Parking Spaces
2
Parking Details
Asphalt
Property Type
House
Lot Size
33 ft x 66 ft (2178 ft²)
Depth
66.0
Frontage
33.0
Year Built
Built in 1917 (109 yrs old)
Style
Victorian
Heating Type
Forced air
Cooling
Other
Basement Details
Separate Entrance,Full,Unfinished
Features
In Basement, Landscaped, Other
Agent details
Primary Agent
Primary Broker
RE/MAX REAL ESTATE CENTRE INC., BROKERAGE
Secondary Agent
Secondary Broker
RE/MAX REAL ESTATE CENTRE INC. BROKERAGE-3
Tertiary Agent
Tertiary Broker
RE/MAX REAL ESTATE CENTRE INC., BROKERAGE
Listing details
Days on REW
2 Days
MLS® Number
40867124
Source
Information Technology Systems Ontario
Board
Cornerstone Association of REALTORS®
Is this your listing? Help it to stand out.

Mortgage Calculator

Estimated Payments
Purchase Price
Mortgage Total
Down Payment
Amortization
25 Years
Interest Rate
3.99%

Connect with our mortgage partner

Frank Mortgage

Frank Mortgage

Canada's No Fee Mortgage Marketplace

Online mortgage broker offering quick and simple access to Canada's top lenders – compare rates and complete your mortgage in a secure online environment

Connect with a mortgage expert

The displayed rates are provided as guidance only, are not guaranteed, or are to be considered an approval of credit. Approval will be based solely on your personal situation. You are encouraged to speak with a Mortgage Professional for the most accurate information and to determine your eligibility.

Property Insights

Shakespeare Public School
  • Public
  • JK - 6
Anne Hathaway School
  • Public
  • JK - 8
St Ambrose School
  • Catholic
  • JK - 8
Romeo Public School
  • Public
  • JK - 6
Jeanne Sauvé Catholic School
  • Catholic
  • JK - 8
Hamlet Public School
  • Public
  • JK - 8
Stratford Central School
  • Public
  • 7 - 12
St Joseph School
  • Catholic
  • JK - 8
Avon Public School
  • Public
  • JK - 6
St Aloysius School
  • Catholic
  • JK - 8
School catchments and distances are intended to be used as reference only. To verify enrolment eligibility for a property, contact the school directly.Report Incorrect Info
Listing data is subject to copyright, disclaimer, and additional requirements from the data provider. See our Terms of Use for terms applicable to this listing. Listing data was last updated on 2026-10-03.
We use cookies and other technologies for functionality, security, and to provide you with a personalized experience on our online services. By continuing to use our online services, you agree to our Privacy Policy and Terms of Use. For information on how to adjust your privacy settings, visit our Cookie Policy.
Dismiss

