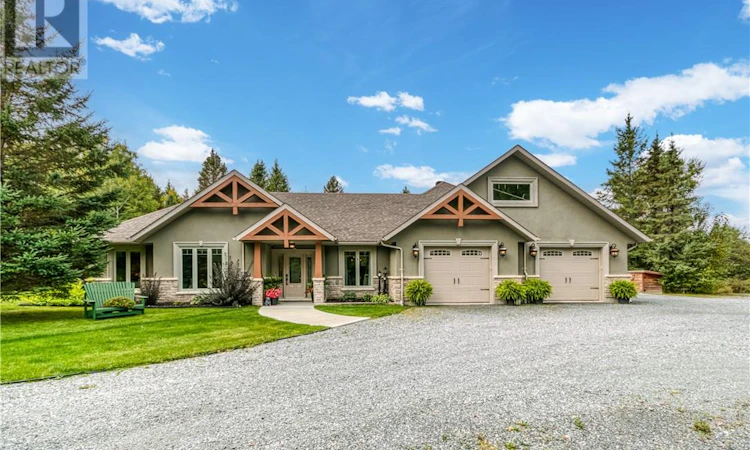
For Sale: 5119 Desmarais Road, Greater Sudbury, ON - REW
Boost your listing
Listing featured. Your listing will be featured on REW.
View featured placement
$1,299,750
3 bd 3 ba sf House

5119 Desmarais RoadGreater Sudbury, ON, P3P 1R7

  • 3 Bed
  • 3 Bath
  • Sqft
  • House

About this home

Executive custom-built home on a prestigious 5 acre lot offering exceptional privacy, space, and pride of ownership throughout. This one-of-a-kind level home shows like a dream and features a thoughtfully designed layout with two spacious living areas, soaring cathedreal ceilings, and an abundance of natural light. At the heart of the home is a gourmet kitchen complete with granite countertops, high-end appliances, and plenty of space for entertaining. With 3 bedrooms and 3 bathrooms, including a spa-inspired ensuite and separate steam/shower room, every detail has been designed with comfort in mind. Gorgeous distressed wood style porceline tiles throughout, complemented by in-floor heating (new boiler 2024) in both the home and the impressive triple garage. Central air and forced-air heating provide year-round comfort. A state of the art sound system extends throughout the home and outdoors, while video surveillance adds peace of mind. Step through the great room into your private backyard oasis and enjoy the peaceful surroundings from beneath the beautiful pergola. Car enthusiasts, hobbyists and anyone needing extra storage will appreciate the incredible 1,500 square feet triple garage, complete wtih a 27 x 15 attic loft, plus an additional Sea Can 22' x 40' garage with 3 overhead doors for even more space. With 5 acres to enjoy, an exceptional floor plan, multiple living spaces, outstanding garage capacity, and a setting that offers both space and privacy, this property truly stands apart. Homes like this rarely come to market. meticulously maitnained and move-in ready, this is a unique opportunity to own an incredible property that needs to be fully appreciate. (id:63626)
Listed by: TERRY AMES, Salesperson, RE/MAX CROWN REALTY INC. (SUDBURY)

Home facts and features

Price details
List Price
Home facts
Bedrooms
3
Full Bathrooms
3
Parking Details
Attached Garage
Property Type
House
Depth
Frontage
590.0 feet
Title
Freehold
Style
Bungalow
Exterior Finish
Stone, Stucco
Heating Type
Hot Water
Cooling
Air exchanger
Features
Smoke Detectors
Agent details
Primary Agent
TERRY AMES
Primary Broker
RE/MAX CROWN REALTY INC. (SUDBURY)
Secondary Agent
JENNIFER AMES
Secondary Broker
RE/MAX CROWN REALTY INC. (SUDBURY)
Listing details
Days on REW
1 Day
MLS® Number
2129996
Source
Canadian Real Estate Association
Board
Sudbury Real Estate Board

Is this your listing? Help it to stand out.

Mortgage Calculator

Estimated Payments
Purchase Price
Mortgage Total
Down Payment
Amortization
25 Years
Interest Rate
3.99%

Connect with our mortgage partner

REW Money

REW Money

REW Money

Connect with a mortgage expert

The displayed rates are provided as guidance only, are not guaranteed, or are to be considered an approval of credit. Approval will be based solely on your personal situation. You are encouraged to speak with a Mortgage Professional for the most accurate information and to determine your eligibility.

Property Insights

É Sép Sainte-Thérèse
  • Catholic
  • 4 - 8
É Sép Saint-Joseph
  • Catholic
  • JK - 3
Pinecrest Public School
  • Public
  • 6 - 8
Bishop Alexander Carter Catholic Secondary School
  • Catholic
  • 9 - 12
School catchments and distances are intended to be used as reference only. To verify enrolment eligibility for a property, contact the school directly.Report Incorrect Info
Listing data is subject to copyright, disclaimer, and additional requirements from the data provider. See our Terms of Use for terms applicable to this listing. Listing data was last updated on 2026-08-24.
We use cookies and other technologies for functionality, security, and to provide you with a personalized experience on our online services. By continuing to use our online services, you agree to our Privacy Policy and Terms of Use. For information on how to adjust your privacy settings, visit our Cookie Policy.
Dismiss

