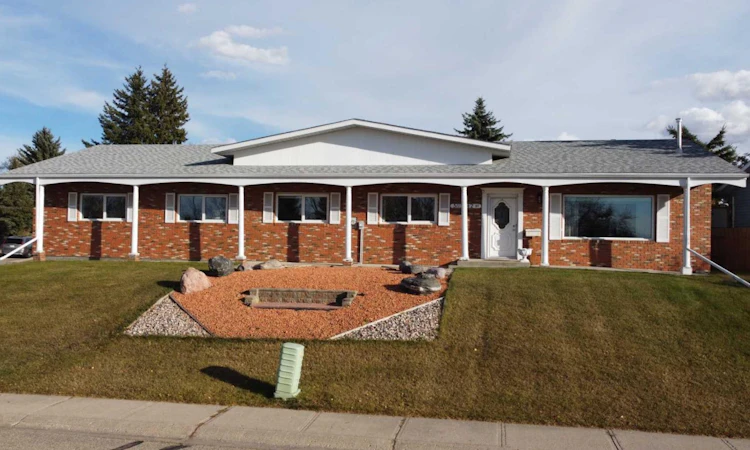
For Sale: 5115 42 Street, Ponoka, AB - REW
Boost your listing
Listing featured. Your listing will be featured on REW.
View featured placement
$539,000
4 bd • 2 ba • 1557 sf • House

5115 42nd StreetPonoka, AB, T4J 1C9

  • 4 Bed
  • 2 Bath
  • 1557 Sqft
  • House

About this home

**Spacious, Quality-Built Bungalow on an Oversized Double Lot!** This beautifully maintained 1,557 sq. ft. bungalow sits on an impressive 123' x 115' double lot and offers a functional, spacious floor plan with numerous recent updates, including the kitchen, bathrooms and flooring throughout. The modern kitchen features an abundance of cabinets, generous work space, an extra-large island plus convenient hallway pantry storage. The family-sized living room is highlighted by built-in bookcases, a gas fireplace and an incredible westerly view overlooking town. There are three bedrooms on the main floor, with one currently used as a TV room. The updated main bathroom features new fixtures, vanity and a glass-door shower. Main-floor laundry with a sink is conveniently located off the back entrance. Triple-pane windows and central air conditioning add to the home's comfort. The fully developed basement features in-floor heating, a fourth bedroom, renovated bathroom, kitchenette, cold room, storage room and a massive family room with another gas fireplace. The heated 28' x 30' attached garage provides plenty of room for parking and work area. Outside, the huge backyard offers excellent potential for RV parking or an additional garage/workshop. Enjoy the beautiful flower garden from the gazebo, complete with roll-down blinds that create a versatile outdoor retreat. The garden area has a great 12 x 16 shed to store all the yard goodies. A well-cared-for home offering generous living space, outstanding garage facilities and an exceptional lot with room to grow!
Listed by: Todd Reed, RE/MAX real estate central alberta

Home facts and features

Price details
List Price
Home facts
Bedrooms
4
Full Bathrooms
2
Parking Spaces
2
Property Type
House
Lot Size
14268 ft²
Frontage
123.00 sqft
Year Built
Built in 1985 (41 yrs old)
Style
Bungalow
Exterior Finish
Brick, Vinyl Siding, Wood Frame
Heating Type
In Floor, Forced Air
Cooling
Central Air
Basement Details
Full
Features
Kitchen Island, Main Level, No Animal Home, No Smoking Home, Patio, Playground, See Remarks, Sidewalks, Street Lights, Vinyl Windows, Walking/bike Paths
Appliances
Dishwasher, Dryer, Garage Control(s), Refrigerator, Stove, Washer
Agent details
Primary Agent
Primary Broker
RE/MAX real estate central alberta
Listing details
Days on REW
1 Day
MLS® Number
A2353804
Source
Pillar 9
Board
Central Alberta REALTORS® Association
Is this your listing? Help it to stand out.

Mortgage Calculator

provided by REW Digital Ltd
Estimated Payments
Purchase Price
Mortgage Total
Down Payment
Amortization
25 Years
Interest Rate
3.99%

Connect with our mortgage partner

Aamir Khalique

Aamir Khalique

Dominion Lending

Found a home you love? Let's get you pre-approved and mortgage-ready so you can shop with confidence and make stronger offers.

Connect with a mortgage expert

The displayed rates are provided as guidance only, are not guaranteed, or are to be considered an approval of credit. Approval will be based solely on your personal situation. You are encouraged to speak with a Mortgage Professional for the most accurate information and to determine your eligibility.

Property Insights

Woodlands Adventist School
  • n/a
  • -
  • In Catchment
Ferrybank Colony School
  • n/a
  • -
  • In Catchment
Ponoka Christian School
  • n/a
  • -
  • In Catchment
Mamawi Atosketan Native School
  • n/a
  • -
  • In Catchment
Mecca Glen School
  • n/a
  • -
  • In Catchment
The Brick Learning Centre
  • n/a
  • -
  • In Catchment
Wolf Creek Education Centre
  • n/a
  • -
  • In Catchment
Ponoka Secondary Campus
  • n/a
  • -
  • In Catchment
St. Augustine School
  • n/a
  • -
  • In Catchment
Ponoka Elementary School
  • n/a
  • -
  • In Catchment
School catchments and distances are intended to be used as reference only. To verify enrolment eligibility for a property, contact the school directly.Report Incorrect Info
Listing data is subject to copyright, disclaimer, and additional requirements from the data provider. See our Terms of Use for terms applicable to this listing. Listing data was last updated on 2026-10-22.
We use cookies and other technologies for functionality, security, and to provide you with a personalized experience on our online services. By continuing to use our online services, you agree to our Privacy Policy and Terms of Use. For information on how to adjust your privacy settings, visit our Cookie Policy.
Dismiss