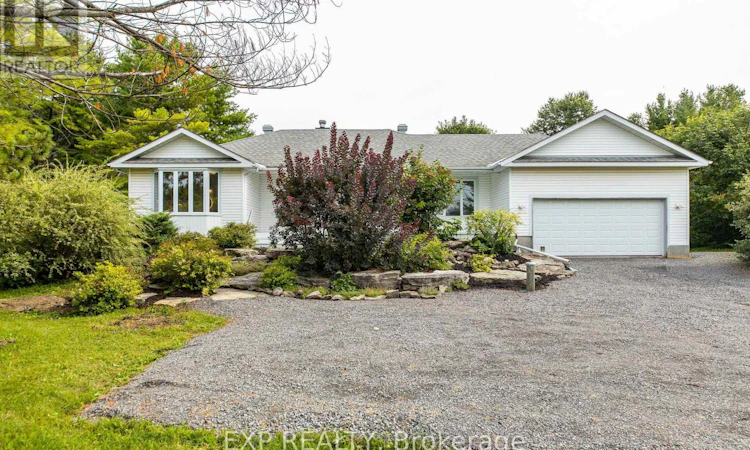
For Sale: 511 Townline Road, Kemptville, ON - REW
Boost your listing
Listing featured. Your listing will be featured on REW.
View featured placement
$639,900
4 bd 3 ba 1500 - 1999 sf House
511 Townline Road
Street ViewDirections

511 Townline RoadKemptville, ON, K0G 1J0

  • 4 Bed
  • 3 Bath
  • 1500 - 1999 Sqft
  • House

About this home

Tucked away on a picturesque one-acre lot just minutes from town, 511 Townline Road in North Grenville is a beautifully updated home where no corner was cut and no detail overlooked. With a long list of quality upgrades carried out recently, the home offers true peace of mind for its next owners. The 2026 propane furnace, central air conditioning installed in 2023, owned electric hot water tank with mixing valve, and updated (2024) well pump and pressure tank ensure every major mechanical system is in excellent working order. The kitchen has been thoughtfully redone with quartz countertops and a full suite of 2026 stainless steel appliances including a fridge, stove, hood fan, and dishwasher, while Hunter Douglas motorized blinds, a renovated bathrooms, and freshly painted interiors speak to the calibre of finishing found throughout. The home offers three plus one bedrooms (4) and three full bathrooms, a two-car garage, and a walkout basement adding flexibility and additional living potential. Outside, the property truly comes alive with a large front deck, extensive landscaping, mature apple trees, and a show-stopping pond approximately eight feet deep, stocked with fifty+ trout and complete with a water fountain and dock. Wildlife abounds, with fish, frogs, turtles, and visiting animals making this pond a living, breathing centrepiece of the property. This is country living at its finest, with the convenience of town just minutes away. (id:63626)
Listed by: Julian Hyams, Salesperson, EXP REALTY

Home facts and features

Price details
List Price
Gross Taxes for 2025
$4,625
Home facts
Bedrooms
4
Full Bathrooms
3
Parking Spaces
12
Parking Details
Garage, Attached Garage
Property Type
House
Depth
217.7 feet
Frontage
198.6 feet
Title
Freehold
Style
Bungalow
Exterior Finish
Vinyl siding
Heating Type
Forced air, Propane
Cooling
Central air conditioning
Basement Details
Finished, Full
Features
Fireplace(s)
Appliances
Blinds, Dishwasher, Dryer, Refrigerator, Stove, Washer, Water Heater
Agent details
Primary Agent
Julian Hyams
Primary Broker
EXP REALTY
Listing details
Days on REW
3 Days
MLS® Number
X13704174
Source
Canadian Real Estate Association
Board
Ottawa Real Estate Board

Is this your listing? Help it to stand out.

Mortgage Calculator

Estimated Payments
Purchase Price
Mortgage Total
Down Payment
Amortization
25 Years
Interest Rate
3.99%

Connect with our mortgage partner

REW Money

REW Money

REW Money

Connect with a mortgage expert

The displayed rates are provided as guidance only, are not guaranteed, or are to be considered an approval of credit. Approval will be based solely on your personal situation. You are encouraged to speak with a Mortgage Professional for the most accurate information and to determine your eligibility.

Property Insights

ÉEP Rivière-Rideau
  • Public
  • JK - 8
Kemptville Public School
  • Public
  • JK - 6
South Branch Elementary School
  • Public
  • JK - 6
North Grenville School
  • Public
  • 7 - 12
Holy Cross School
  • Catholic
  • JK - 6
St Michael School
  • Catholic
  • 7 - 12
School catchments and distances are intended to be used as reference only. To verify enrolment eligibility for a property, contact the school directly.Report Incorrect Info
Listing data is subject to copyright, disclaimer, and additional requirements from the data provider. See our Terms of Use for terms applicable to this listing. Listing data was last updated on 2026-08-25.
We use cookies and other technologies for functionality, security, and to provide you with a personalized experience on our online services. By continuing to use our online services, you agree to our Privacy Policy and Terms of Use. For information on how to adjust your privacy settings, visit our Cookie Policy.
Dismiss

