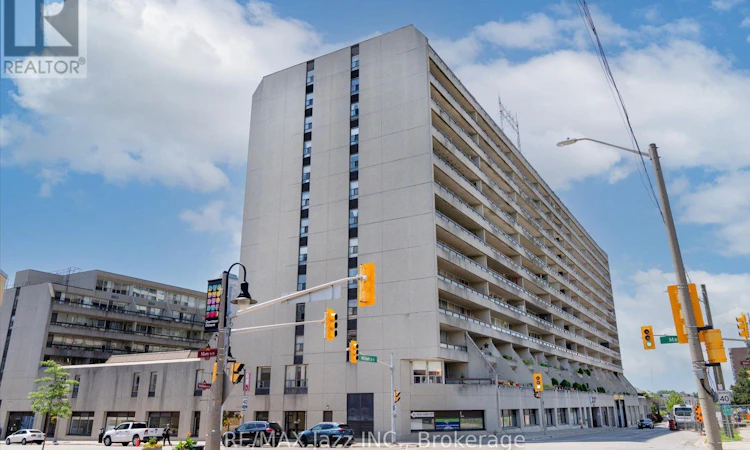
For Sale: 511-55 William Street E, Oshawa, ON - REW
Boost your listing
Listing featured. Your listing will be featured on REW.
View featured placement
$357,900
2 bd 2 ba 1000 - 1198 sf Apt/Condo

511 - 55 William Street EOshawa, ON, L1G 7C9

O'Neill
  • 2 Bed
  • 2 Bath
  • 1000 - 1198 Sqft
  • Apt/Condo

About this home

Boasting over 1,000 square feet of beautifully maintained, carpet-free living space, this bright and spacious 2-bedroom, 2-bathroom condo features pristine hardwood and ceramic flooring throughout. The unit offers a kitchen equipped with updated appliances and a ceramic backsplash, and a massive combined living and dining area that is perfect for entertaining. Along with an ample secondary bedroom and a tastefully updated main bath, the home offers a generous principal bedroom complete with a private ensuite. Additional features include a 5' x 5' in-unit storage room and two separate walkouts to a massive covered balcony that extends your living space outdoors. Situated in a meticulously cared-for building, residents also enjoy access to many amenities, including an indoor pool, secure underground parking, an exercise room, a library, a workshop, a billiards room, a party room, and a beautifully landscaped courtyard. (id:63626)
Listed by: Roger Bouma, Broker, RE/MAX Jazz INC.

Home facts and features

Price details
List Price
Gross Taxes for 2026
$2,851
Strata Maintenance Fees
$854 Monthly
Home facts
Bedrooms
2
Full Bathrooms
1
Partial Bathrooms
1
Parking Spaces
1
Parking Details
Garage, Underground
Property Type
Apt/Condo
Title
Condo/Strata
Exterior Finish
Concrete
Heating Type
Heat Pump, Electric
Pool
Indoor Pool
Features
Balcony, Carpet Free, In suite Laundry, Storage - Locker
Amenities
Exercise Centre, Party Room, Recreation Centre
Appliances
Dishwasher, Dryer, Refrigerator, Stove, Window Coverings
Community
Agent details
Primary Agent
Primary Broker
RE/MAX Jazz INC.
Listing details
Days on REW
54 Days
Property Views
12
MLS® Number
E13208750
Source
Canadian Real Estate Association

Is this your listing? Help it to stand out.

Mortgage Calculator

Estimated Payments
Purchase Price
Mortgage Total
Down Payment
Amortization
25 Years
Interest Rate
3.99%

Connect with our mortgage partner

REW Money

REW Money

REW Money

Connect with a mortgage expert

The displayed rates are provided as guidance only, are not guaranteed, or are to be considered an approval of credit. Approval will be based solely on your personal situation. You are encouraged to speak with a Mortgage Professional for the most accurate information and to determine your eligibility.

Property Insights

Mary Street Community School
  • Public
  • JK - 8
Grade Learning - Oshawa
  • Private
  • 9 - 12
O'Neill Collegiate Vocational Institute
  • Public
  • 9 - 12
Village Union Public School
  • Public
  • JK - 8
Coronation Public School
  • Public
  • JK - 8
Durham Elementary Private School
  • Private
  • 1 - 8
Lakeside Academy
  • Private
  • 1 - 6
Dr S J Phillips Public School
  • Public
  • JK - 8
Hillsdale Public School
  • Public
  • JK - 8
Walter E Harris Public School
  • Public
  • JK - 8
School catchments and distances are intended to be used as reference only. To verify enrolment eligibility for a property, contact the school directly.Report Incorrect Info
Listing data is subject to copyright, disclaimer, and additional requirements from the data provider. See our Terms of Use for terms applicable to this listing. Listing data was last updated on 2026-07-21.

