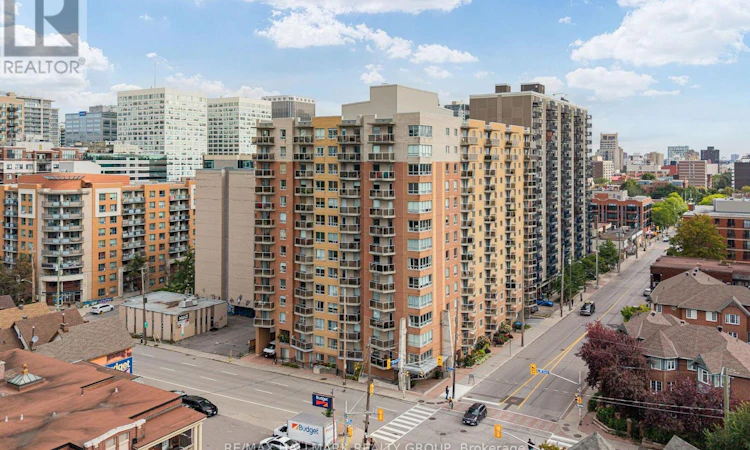
For Sale: 511-429 Somerset Street W, Ottawa, ON - REW
Boost your listing
Listing featured. Your listing will be featured on REW.
View featured placement
$399,900
1 bd 1 ba 700 - 798 sf Apt/Condo

511 - 429 Somerset Street WOttawa, ON, K2P 2P5

Centretown
  • 1 Bed
  • 1 Bath
  • 700 - 798 Sqft
  • Apt/Condo

About this home

Welcome to The Strand, where you can have the downtown lifestyle without giving up the space and extras that make a condo truly feel like home. Beautifully renovated and exceptionally well maintained, this spacious 1-bed + den offers a rare combination of style, function and location in the heart of Centretown. The stunning kitchen was completely renovated in 2021 with crisp white cabinetry, quartz countertops, stylish backsplash, stainless steel appliances and an oversized peninsula made for morning coffee, weeknight dinners or a few friends and a bottle of wine. Engineered hardwood flooring, installed in 2020, flows through the principal living spaces, while the bright, open-concept living and dining area offers something increasingly hard to find downtown: room for a proper dining table, comfortable living room and space to entertain. The dedicated den is another standout, offering a true home office with a Murphy bed that can be included, easily transforming the space for overnight guests. The generous primary bedroom offers excellent closet space, while the beautifully renovated 2021 bathroom features large-format tile, a glass shower enclosure and contemporary finishes. Step outside to your private balcony, then leave the car downstairs and head out on foot. Groceries, coffee shops, restaurants and Bank Street are steps away, with the Glebe, Rideau Canal, Parliament Hill, downtown offices and Lyon LRT all within easy reach. In-suite laundry, a storage locker and convenient underground parking just inside the garage entrance are all included. Condo fees are $505.35/month and include heat and water, plus access to a peaceful courtyard with BBQ terrace, party room, bike storage, car wash station and visitor parking. Beautifully updated, spacious and completely move-in ready, this is downtown living designed for real life. Work from home, host friends for dinner, have guests stay the night, then step outside and enjoy one of Ottawa's most connected neighbourhoods. (id:63626)
Listed by: Brittany Goving, Salesperson, RE/MAX HALLMARK REALTY GROUP

Home facts and features

Price details
List Price
Gross Taxes for 2025
$3,632
Strata Maintenance Fees
$505 Monthly
Home facts
Bedrooms
1
Full Bathrooms
1
Parking Spaces
1
Parking Details
Garage, Underground
Property Type
Apt/Condo
Title
Condo/Strata
Exterior Finish
Concrete, Brick
Heating Type
Forced air, Natural gas, Other
Cooling
Central air conditioning
Features
Balcony, Storage - Locker
Amenities
Car Wash, Party Room, Visitor Parking
Appliances
Dishwasher, Dryer, Microwave, Oven, Range, Refrigerator, Washer, Window Coverings
Community
Agent details
Primary Agent
Brittany Goving
Primary Broker
RE/MAX HALLMARK REALTY GROUP
Listing details
Days on REW
1 Day
MLS® Number
X13800256
Source
Canadian Real Estate Association
Board
Ottawa Real Estate Board

Is this your listing? Help it to stand out.

Mortgage Calculator

Estimated Payments
Purchase Price
Mortgage Total
Down Payment
Amortization
25 Years
Interest Rate
3.99%

Connect with our mortgage partner

Frank Mortgage

Frank Mortgage

Canada's No Fee Mortgage Marketplace

Online mortgage broker offering quick and simple access to Canada's top lenders – compare rates and complete your mortgage in a secure online environment

Connect with a mortgage expert

The displayed rates are provided as guidance only, are not guaranteed, or are to be considered an approval of credit. Approval will be based solely on your personal situation. You are encouraged to speak with a Mortgage Professional for the most accurate information and to determine your eligibility.

Property Insights

Centennial Public School
  • Public
  • JK - 8
Glashan Public School
  • Public
  • 7 - 8
Elgin Street Public School
  • Public
  • JK - 6
Cambridge Street Community Public School
  • Public
  • JK - 6
Lisgar Collegiate Institute
  • Public
  • 9 - 12
St Anthony Elementary School
  • Catholic
  • JK - 6
First Avenue Public School
  • Public
  • JK - 6
Glebe Collegiate Institute
  • Public
  • 9 - 12
Immaculata School
  • Catholic
  • K - 12
Lady Evelyn Alternative School
  • Public
  • JK - 6
School catchments and distances are intended to be used as reference only. To verify enrolment eligibility for a property, contact the school directly.Report Incorrect Info
Listing data is subject to copyright, disclaimer, and additional requirements from the data provider. See our Terms of Use for terms applicable to this listing. Listing data was last updated on 2026-09-18.
We use cookies and other technologies for functionality, security, and to provide you with a personalized experience on our online services. By continuing to use our online services, you agree to our Privacy Policy and Terms of Use. For information on how to adjust your privacy settings, visit our Cookie Policy.
Dismiss

