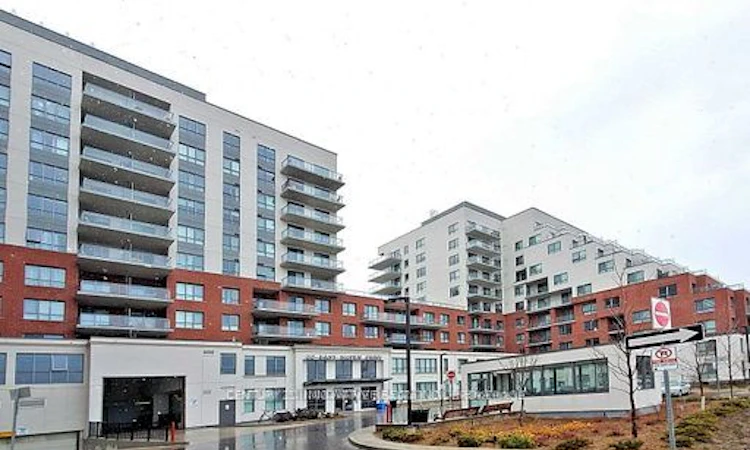
For Sale: 511-22 East Haven Drive, Toronto, ON - REW
Boost your listing
Listing featured. Your listing will be featured on REW.
View featured placement
$530,000
2 + 0 bd 2 ba 700 - 799 sf Apt/Condo

511 - 22 East Haven DriveToronto, ON, M1N 0B4

Birchcliffe-Cliffside
  • 2 + 0 Bed
  • 2 Bath
  • 700 - 799 Sqft
  • Apt/Condo

About this home

Welcome to 22 East Haven Drive, Unit 511- a beautifully appointed 2-bedroom, 2-bathroomcondominium in the highly sought-after Birchcliffe-Cliffside community. Thoughtfully designedwith a bright and spacious split-bedroom layout, this elegant suite offers the perfect blendof privacy, comfort, and contemporary living. The modern kitchen features premium finishes,sleek cabinetry, and quality countertops, seamlessly flowing into the open-concept living anddining area. Step out onto to private balcony, the perfect place to enjoy your morning coffee,relax after a long day. The generous primary bedroom boasts a beautifully finished 4-pieceensuite, while the well-sized second bedroom and stylish second full bathroom provide comfortand flexibility for family, guests, or a home office. High-end finishes throughout, combinedwith the convenience of in-suite laundry, make this home completely move-in ready. Ideallysituated in one of Scarborough's most desirable neighbourhoods, you'll enjoy an exceptionallifestyle with cafés, restaurants, boutique shops, parks, schools, and everyday conveniencesjust steps away. TTC service is at your doorstep, with nearby GO Transit providing effortlessaccess throughout the GTA, while the breathtaking Scarborough Bluffs, waterfront trails, andLake Ontario are only minutes away. Residents of this newer, well-managed building enjoyoutstanding amenities, including a 24-hour concierge, fully equipped fitness centre, partyroom, rooftop terrace, recreation and games room, parcel room, and guest suites. Complete withone underground parking space and one locker, this exceptional residence offers the perfectcombination of luxury, convenience, and location, making it an outstanding opportunity forfirst-time buyers, professionals, downsizers, and investors alike.
Listed by: Deen Madeenam, Salesperson, CENTURY 21 INNOVATIVE REALTY INC.

Home facts and features

Price details
List Price
Gross Taxes for 2026
$2,020
Strata Maintenance Fees
$650
Home facts
Bedrooms
2
Full Bathrooms
2
Parking Spaces
1
Parking Details
Underground
Property Type
Apt/Condo
Year Built
6 - 10 yrs old
Exterior Finish
Concrete, Concrete Block
Heating Type
Forced Air, Gas
Cooling
Central Air
Features
Beach, Concierge/Security, Ensuite, Public Transit, School
Amenities
Building Insurance Included, CAC Included
Community
Agent details
Primary Agent
Deen Madeenam
Primary Broker
CENTURY 21 INNOVATIVE REALTY INC.
Listing details
Days on REW
1 Day
MLS® Number
E13616246
Source
Toronto Real Estate Board
Is this your listing? Help it to stand out.

Mortgage Calculator

Estimated Payments
Purchase Price
Mortgage Total
Down Payment
Amortization
25 Years
Interest Rate
3.99%

Connect with our mortgage partner

REW Money

REW Money

REW Money

Connect with a mortgage expert

The displayed rates are provided as guidance only, are not guaranteed, or are to be considered an approval of credit. Approval will be based solely on your personal situation. You are encouraged to speak with a Mortgage Professional for the most accurate information and to determine your eligibility.

Property Insights

Cliffside Public School
  • Public
  • JK - 8
Birch Cliff Heights Public School
  • Public
  • JK - 8
Chine Drive Public School
  • Public
  • JK - 8
Birchmount Park Collegiate Institute
  • Public
  • 9 - 12
John A Leslie Public School
  • Public
  • JK - 8
Immaculate Heart of Mary Catholic School
  • Catholic
  • JK - 8
J G Workman Public School
  • Public
  • JK - 8
St Theresa Shrine Catholic School
  • Catholic
  • JK - 8
Norman Cook Junior Public School
  • Public
  • JK - 6
Danforth Gardens Public School
  • Public
  • JK - 8
School catchments and distances are intended to be used as reference only. To verify enrolment eligibility for a property, contact the school directly.Report Incorrect Info
Listing data is subject to copyright, disclaimer, and additional requirements from the data provider. See our Terms of Use for terms applicable to this listing. Listing data was last updated on 2026-07-29.

