For Sale: 510 Island Park Drive, Ottawa, ON - REW
Boost your listing
Listing featured. Your listing will be featured on REW.
View featured placement
$1,695,000
4 bd ba sf House

510 Island Park DriveOttawa, ON, K1Y 0B5

Westboro
  • 4 Bed
  • Bath
  • Sqft
  • House

About this home

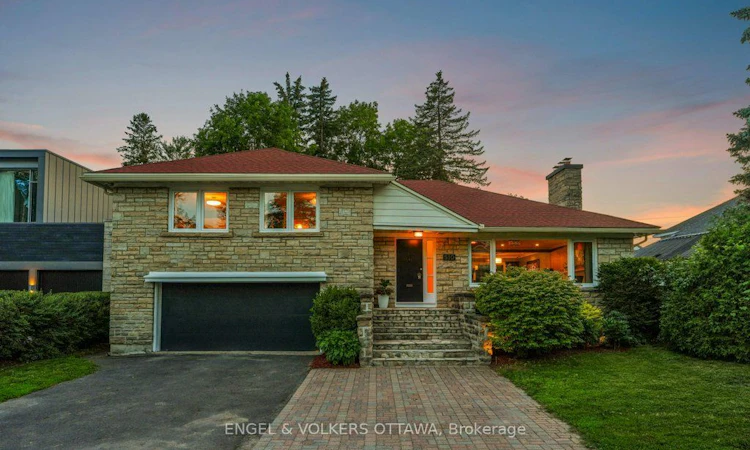
They truly don't make them like this anymore. 510 Island Park Drive is a sprawling split-level that has been loved, updated and maintained for decades, always in a way that honours its original mid-century soul. The result is a home that feels both wonderfully retro and completely ready for modern family life. Start in the kitchen, where glossy black cabinetry meets chartreuse counters in the kind of bold, confident combination you simply can't buy off the shelf today. It opens to the backyard and flows into a dining room that comfortably seats 14 or more, making holiday dinners and big birthday gatherings effortless. The living room is genuinely sprawling, and it's only one of three living spaces. A huge above-grade family room sits a few steps down, and below that, a rec room made for movie nights or a home gym. Upstairs, four generous bedrooms include a primary suite with a 5-piece ensuite and an upgraded walk-in closet and dressing room tucked behind pocket doors. A second full bathroom completes the level. The garage is heated for Ottawa winters and comes equipped with a Tesla charger. Outside, the fun continues: a deck for summer dinners, a pool, a sauna, and a treehouse complete with its own zip line. This is a backyard kids will talk about for the rest of their lives. And then there's the location. Island Park Drive is one of Ottawa's most iconic streets, minutes from the shops and cafes of Westboro Village, the Ottawa River pathways, Westboro Beach and top schools, with a quick commute downtown. Homes with this much character, space and setting rarely come to market. Come see why they got it so right the first time.
Listing courtesy of Engel & Volkers
Listed by: Sean McCann, ENGEL & VOLKERS OTTAWA

Home facts and features

Price details
List Price
Home facts
Bedrooms
4
Full Bathrooms
Parking Spaces
6
Parking Details
Garage Door Opener
Property Type
House
Exterior Finish
Heating Type
Natural Gas, Forced Air
Cooling
Central Air
Community
Agent details
Primary Agent
Primary Broker
ENGEL & VOLKERS OTTAWA
Listing details
Days on REW
1 Day
MLS® Number
X13543488
Source
Engel & Völkers
Board
Toronto Real Estate Board
Is this your listing? Help it to stand out.

Mortgage Calculator

Estimated Payments
Purchase Price
Mortgage Total
Down Payment
Amortization
25 Years
Interest Rate
3.99%

Connect with our mortgage partner

REW Money

REW Money

REW Money

Connect with a mortgage expert

The displayed rates are provided as guidance only, are not guaranteed, or are to be considered an approval of credit. Approval will be based solely on your personal situation. You are encouraged to speak with a Mortgage Professional for the most accurate information and to determine your eligibility.

Property Insights

Elmdale Public School
  • Public
  • JK - 6
Hilson Avenue Public School
  • Public
  • JK - 6
Fisher Park/Summit AS Public School
  • Public
  • 7 - 8
Churchill Alternative School
  • Public
  • JK - 6
St Elizabeth Elementary School
  • Catholic
  • JK - 6
W.E. Gowling Public School
  • Public
  • JK - 6
Connaught Public School
  • Public
  • JK - 6
St George Elementary School
  • Catholic
  • JK - 6
É Élém C Saint-François-d'Assise
  • Catholic
  • JK - 6
Nepean High School
  • Public
  • 9 - 12
School catchments and distances are intended to be used as reference only. To verify enrolment eligibility for a property, contact the school directly.Report Incorrect Info
Listing data is subject to copyright, disclaimer, and additional requirements from the data provider. See our Terms of Use for terms applicable to this listing. Listing data was last updated on 2026-07-10.

