For Sale: 510 Fairglen Avenue, Oshawa, ON - REW
Boost your listing
Listing featured. Your listing will be featured on REW.
View featured placement
$1,199,000
5 bd 3 ba 2000 - 2499 sf House
510 Fairglen Avenue
Street ViewDirections

510 Fairglen AvenueOshawa, ON, L1J 6P7

Northglen
  • 5 Bed
  • 3 Bath
  • 2000 - 2499 Sqft
  • House

About this home

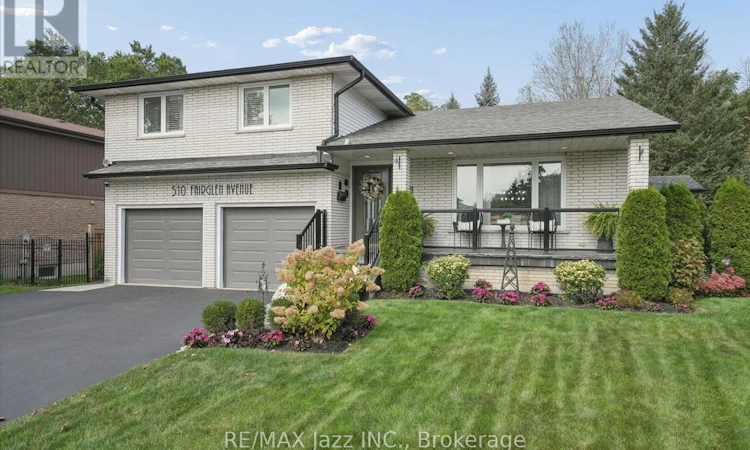
Welcome to 510 Fairglen Avenue, located in the highly desirable Northglen community of Oshawa, backing onto protected greenspace. This stunning 5-level sidesplit home hosts a plethora of luxurious features and a professionally landscaped private lot. When you step through the ornate front door, you are immediately greeted by sleek marble flooring stretching past the spacious living room that overlooks the peaceful front yard. The open dining room serving as the median between the relaxing vibe of the living room and the bustle of the gorgeous kitchen. With modern finishes, plenty of built-in cabinetry, stainless steel appliances and an oversized centre island, the kitchen are perfect for entertaining distinguished guests. The simple but sweet breakfast/eating area within the kitchen features a bay window and overlooks the cozy family room. The flooring across the living room, dining room and family room have all been updated as recently as 2026, allowing for a fresh feeling throughout this already magnificent home. A built-in wood burning fireplace and walkout to the perfect patio for any gathering light up the family room in any season. You will find that 4 spacious bedrooms, all with double closets and hardwood flooring, and a beautifully designed 5-piece washroom with a shimmering backsplash and 'his and hers' sinks, make up the upper level. The fully finished basement takes comfort and style to another level with a newly installed wet bar (2025) waiting to serve quality beverages for those who wish to take advantage of the theatrically built recreation area where the built-in speakers provide ample immersion when watching your favourite films. An additional bedroom and 3-piece washroom in the basement give potential to host overnight guests. Close to schools, parks, shopping, with plenty of updates to count and lovely finishes throughout, this home is the perfect getaway for any family without having to leave the city. (id:63626)
Listed by: Gerry Nazzaro, Broker, RE/MAX Jazz INC.

Home facts and features

Price details
List Price
Gross Taxes for 2026
$8,365
Home facts
Bedrooms
5
Full Bathrooms
2
Partial Bathrooms
1
Parking Spaces
5
Parking Details
Garage
Property Type
House
Depth
106.1 feet
Frontage
52.6 feet
Title
Freehold
Exterior Finish
Brick
Heating Type
Forced air, Natural gas
Cooling
Central air conditioning
Basement Details
Finished,
Features
Fireplace(s), Flat site, Irregular lot size, Level, Smoke Detectors
Appliances
Blinds, Central Vacuum, Dishwasher, Dryer, Garage door opener remote(s), Refrigerator, Stove, Washer, Water Heater, Water Treatment, Water softener, Window Coverings
Community
Agent details
Primary Agent
Primary Broker
RE/MAX Jazz INC.
Listing details
Days on REW
1 Day
MLS® Number
E13818746
Source
Canadian Real Estate Association

Is this your listing? Help it to stand out.

Mortgage Calculator

Estimated Payments
Purchase Price
Mortgage Total
Down Payment
Amortization
25 Years
Interest Rate
3.99%

Connect with our mortgage partner

Frank Mortgage

Frank Mortgage

Canada's No Fee Mortgage Marketplace

Online mortgage broker offering quick and simple access to Canada's top lenders – compare rates and complete your mortgage in a secure online environment

Connect with a mortgage expert

The displayed rates are provided as guidance only, are not guaranteed, or are to be considered an approval of credit. Approval will be based solely on your personal situation. You are encouraged to speak with a Mortgage Professional for the most accurate information and to determine your eligibility.

Property Insights

Monsignor Paul Dwyer Catholic High School
  • Catholic
  • 9 - 12
Adelaide Mclaughlin Public School
  • Public
  • JK - 8
R S Mclaughlin Collegiate Vocational Institute
  • Public
  • 9 - 12
Sunset Heights Public School
  • Public
  • JK - 8
Immanuel Christian School
  • Private
  • JK - 8
St Christopher Catholic School
  • Catholic
  • JK - 8
Woodcrest Public School
  • Public
  • JK - 8
É Élém Antonine Maillet
  • Public
  • JK - 6
Dr S J Phillips Public School
  • Public
  • JK - 8
Stephen G Saywell Public School
  • Public
  • JK - 8
School catchments and distances are intended to be used as reference only. To verify enrolment eligibility for a property, contact the school directly.Report Incorrect Info
Listing data is subject to copyright, disclaimer, and additional requirements from the data provider. See our Terms of Use for terms applicable to this listing. Listing data was last updated on 2026-09-23.
We use cookies and other technologies for functionality, security, and to provide you with a personalized experience on our online services. By continuing to use our online services, you agree to our Privacy Policy and Terms of Use. For information on how to adjust your privacy settings, visit our Cookie Policy.
Dismiss






