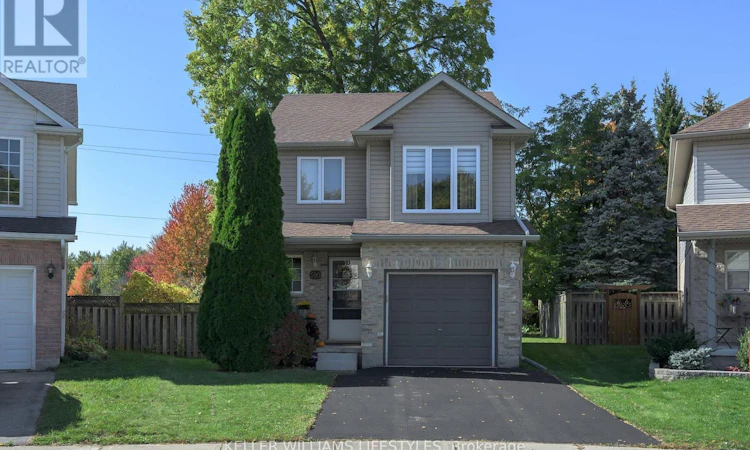
For Sale: 510 Blackwater Place, London, ON - REW
Boost your listing
Listing featured. Your listing will be featured on REW.
View featured placement
$589,900
3 bd • 2 ba • 1100 - 1499 sf • House
510 Blackwater Place
Street ViewDirections

510 Blackwater PlaceLondon, ON, N5X 4J4

Stoney Creek
  • 3 Bed
  • 2 Bath
  • 1100 - 1499 Sqft
  • House

About this home

Welcome to 510 Blackwater Place... A beautiful 2-storey home tucked away on a quiet cul-de-sac in desirable North London! Nestled in a family-friendly neighbourhood with no busy through traffic, this home offers the perfect setting for families looking for comfort, privacy, and room to grow. As you step inside, you'll be greeted by a bright and inviting main floor featuring a spacious living room filled with tons of natural light, an eat-in kitchen perfect for everyday living, and convenient access to the backyard right off the living space! Completing the main level is a handy 2-piece bathroom, perfect for guests. As you make your way upstairs, you'll find 3 generously sized bedrooms, a 4-piece bathroom conveniently located amongst the bedrooms, and a bonus den offering endless possibilities! Whether you're looking for a separate family room, kids' play area, or dedicated home office, this versatile space is ready to suit your needs. The possibilities continue in the lower level, where the basement is a blank canvas awaiting your personal touch! With plenty of space to create your dream rec room, home gym, or hobby area, the potential is endless. You'll also appreciate the large laundry/utility room complete with a new furnace and A/C (2024), and tons of additional storage. Now let's talk about the backyard... Step outside to your fenced and beautifully landscaped yard featuring a spacious deck and, best of all, NO REAR NEIGHBOURS! Enjoy summer barbecues, entertain family and friends, or simply relax in your own private outdoor retreat. Combining a peaceful cul-de-sac location, functional living space, and endless potential, this North London home is one you won't want to miss! Don't delay, book your showing today! (id:63626)
Listed by: MIGUEL FREITAS, Salesperson, KELLER WILLIAMS LIFESTYLES

Home facts and features

Price details
List Price
Gross Taxes for 2026
$4,308
Home facts
Bedrooms
3
Full Bathrooms
1
Partial Bathrooms
1
Parking Spaces
3
Parking Details
Tandem, Garage, Attached Garage
Property Type
House
Lot Size
24 ft x 138 ft (3365 ft²)
Depth
138.5 feet
Frontage
24.3 feet
Title
Freehold
Exterior Finish
Brick, Vinyl siding
Heating Type
Forced air, Natural gas
Cooling
Central air conditioning
Basement Details
Unfinished, Full
Features
Fireplace(s)
Appliances
Dishwasher, Dryer, Garage door opener remote(s), Microwave, Refrigerator, Stove, Washer
Community
Agent details
Primary Agent
MIGUEL FREITAS
Primary Broker
KELLER WILLIAMS LIFESTYLES
Listing details
Days on REW
1 Day
MLS® Number
X14032698
Source
Canadian Real Estate Association
Board
London and St. Thomas Association of REALTORS®

Is this your listing? Help it to stand out.

Mortgage Calculator

provided by REW Digital Ltd
Estimated Payments
Purchase Price
Mortgage Total
Down Payment
Amortization
25 Years
Interest Rate
3.99%

Connect with our mortgage partner

Frank Mortgage

Frank Mortgage

Canada's No Fee Mortgage Marketplace

Online mortgage broker offering quick and simple access to Canada's top lenders – compare rates and complete your mortgage in a secure online environment

Connect with a mortgage expert

The displayed rates are provided as guidance only, are not guaranteed, or are to be considered an approval of credit. Approval will be based solely on your personal situation. You are encouraged to speak with a Mortgage Professional for the most accurate information and to determine your eligibility.

Property Insights

Mother Teresa Catholic Secondary School
  • Catholic
  • 9 - 12
Jack Chambers Public School
  • Public
  • JK - 8
Stoney Creek Public School
  • Public
  • JK - 8
A B Lucas Secondary School
  • Public
  • 9 - 12
Stoneybrook Public School
  • Public
  • JK - 8
Northridge Public School
  • Public
  • JK - 8
St Mark School
  • Catholic
  • JK - 8
St. Kateri School
  • Catholic
  • JK - 8
Masonville Public School
  • Public
  • JK - 8
St Catherine of Siena School
  • Catholic
  • JK - 8
School catchments and distances are intended to be used as reference only. To verify enrolment eligibility for a property, contact the school directly.Report Incorrect Info
Listing data is subject to copyright, disclaimer, and additional requirements from the data provider. See our Terms of Use for terms applicable to this listing. Listing data was last updated on 2026-10-14.
We use cookies and other technologies for functionality, security, and to provide you with a personalized experience on our online services. By continuing to use our online services, you agree to our Privacy Policy and Terms of Use. For information on how to adjust your privacy settings, visit our Cookie Policy.
Dismiss

