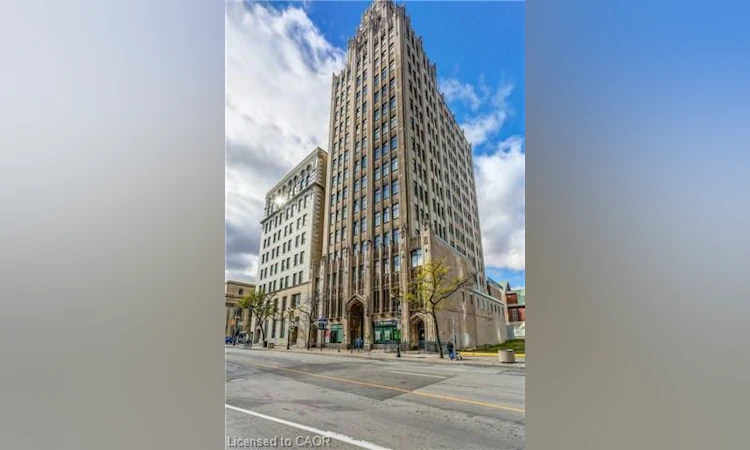
For Sale: 510-36 James Street S, Hamilton, ON - REW
Boost your listing
Listing featured. Your listing will be featured on REW.
View featured placement
$209,900
1 bd 1 ba 662 sf Apt/Condo

510 - 36 James Street SHamilton, ON, L8P 4W4

Central Hamilton
  • 1 Bed
  • 1 Bath
  • 662 Sqft
  • Apt/Condo

About this home

An incredible opportunity to own in the heart of downtown Hamilton for just $209,900 — with underground parking included! Welcome to Unit 510 at the iconic Pigott Building, a bright and spacious one-bedroom, one-bathroom condo offering an affordable entry into home ownership in one of Hamilton's most recognizable buildings. Large windows and high ceilings bring plenty of natural light into the living space, while the functional layout provides room to comfortably live, work and relax. The spacious bedroom, full bathroom and well-designed living area make this a great option for first-time buyers, professionals, downsizers or investors. Even better, your underground parking space is included, and the monthly condo fee includes heat and water — helping make monthly expenses more predictable. Step outside and you're right in the middle of downtown Hamilton, within walking distance of restaurants, cafés, shopping, entertainment, transit and everyday amenities, with easy access to GO Transit and everything the city has to offer. The historic Pigott Building is known for its beautiful Art Deco character and offers residents additional amenities including a fitness room and resident lounge. At $209,900, this is an opportunity to get into the Hamilton real estate market at an approachable price point without giving up downtown convenience or parking. Whether you're ready to stop renting, looking to downsize or searching for an investment property, Unit 510 is one you'll want to see in person.
Listed by: Elyse Bouwmeester, RED AND WHITE REALTY INC.

Home facts and features

Price details
List Price
Gross Taxes for 2026
$2,575
Strata Maintenance Fees
$865 Monthly
Home facts
Bedrooms
1
Full Bathrooms
1
Parking Spaces
1
Property Type
Apt/Condo
Style
Apartment
Heating Type
Forced Air
Cooling
Central Air
Features
In-suite
Amenities
Elevator(s), Fitness Center
Appliances
Dishwasher, Refrigerator, Stove
Community
Agent details
Primary Agent
Primary Broker
RED AND WHITE REALTY INC.
Listing details
Days on REW
20 Days
Property Views
35
MLS® Number
40857547
Source
Information Technology Systems Ontario
Board
Cornerstone Association of REALTORS®
Is this your listing? Help it to stand out.

Mortgage Calculator

Estimated Payments
Purchase Price
Mortgage Total
Down Payment
Amortization
25 Years
Interest Rate
3.99%

Connect with our mortgage partner

REW Money

REW Money

REW Money

Connect with a mortgage expert

The displayed rates are provided as guidance only, are not guaranteed, or are to be considered an approval of credit. Approval will be based solely on your personal situation. You are encouraged to speak with a Mortgage Professional for the most accurate information and to determine your eligibility.

Property Insights

Turning Point School
  • Public
  • 9 - 12
Bronston Canadian Academy
  • Private
  • K - 12
Southern Ontario Collegiate
  • Private
  • 9 - 12
Central Junior Public School
  • Public
  • JK - 5
Central Public School
  • Public
  • JK - 8
Sir John A Macdonald School
  • Public
  • 9 - 12
Dr. J. Edgar Davey Elementary Public School
  • Public
  • JK - 8
Queen Victoria Elementary Public School
  • Public
  • JK - 8
Hess Street Junior Public School
  • Public
  • JK - 8
Ryerson Middle School
  • Public
  • 6 - 8
School catchments and distances are intended to be used as reference only. To verify enrolment eligibility for a property, contact the school directly.Report Incorrect Info
Listing data is subject to copyright, disclaimer, and additional requirements from the data provider. See our Terms of Use for terms applicable to this listing. Listing data was last updated on 2026-09-11.
We use cookies and other technologies for functionality, security, and to provide you with a personalized experience on our online services. By continuing to use our online services, you agree to our Privacy Policy and Terms of Use. For information on how to adjust your privacy settings, visit our Cookie Policy.
Dismiss

