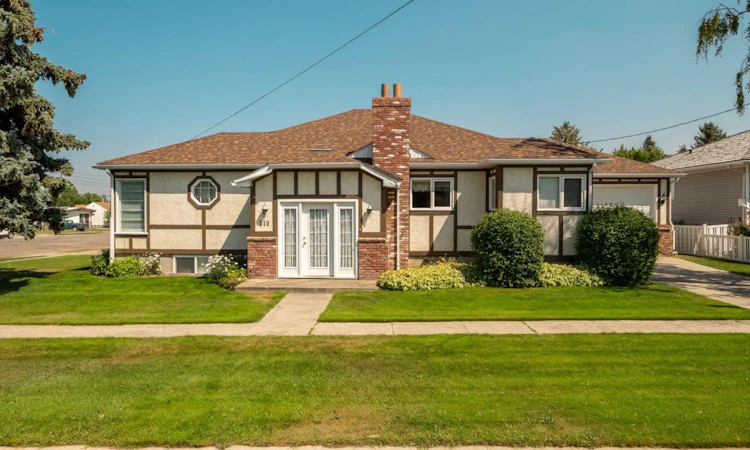
For Sale: 510 3 Street W, Cardston, AB - REW
Boost your listing
Listing featured. Your listing will be featured on REW.
View featured placement
$335,000
5 bd 4 ba 1716 sf House

510 3rd Street WCardston, AB, T0K 0K0

  • 5 Bed
  • 4 Bath
  • 1716 Sqft
  • House

About this home

Welcome home! If you've been searching for a home with space to grow, room to gather, and endless potential, this one is a must see! Offering 1,715 sq. ft. of thoughtfully laid-out living space, this inviting character home features 5 bedrooms and 4 bathrooms, making it an excellent choice for growing families, multi-generational living, or anyone who simply loves having extra room. The bright kitchen is enhanced with modern LED lighting and offers plenty of counter space to prepare meals, and ample cabinet space for all your kitchen appliances and dining ware. Gather around the table, and make memories with family and friends in the exquisite dining space with views of nearly the entire main floor and a cozy wood burning stove enhanced with a beautiful brick hearth. Main-floor laundry adds everyday convenience, while the combination of hardwood, tile, and carpet creates a warm and comfortable atmosphere throughout the home. One of the standout features is the covered wraparound deck, the perfect place to enjoy your breakfast in the morning and unwind after a long day, or host family and friends in every season. It adds wonderful outdoor living space and extends the welcoming feel of the home. With 2 bedrooms and 2 bathrooms on the main floor and 3 additional bedrooms plus 2 more bathrooms, and a separate entrance downstairs. there's plenty of flexibility for family members, guests, hobbies, or a home office. You will love the ensuite bathrooms in two of the bedrooms and walk out to the deck from the primary retreat! The attached oversized single garage includes a dedicated workspace, making it ideal for projects, storage, or tinkering year-round. This home has already seen several valuable updates while leaving its timeless charm! Updates include a new roof, new windows, plumbing, electrical, hot water tank, and underground sprinklers, giving buyers added peace of mind while still leaving opportunities to add their own personal style over time. Whether you're hosting holiday dinners, enjoying quiet evenings at home, or watching your family grow, this home offers the space, comfort, and possibilities to make it truly your own. The cherry on top, its location is hard to beat being one block from the gorgeous Cardston Temple and historic Temple Street chapel, 2 blocks from the high school, and just up the hill from the iconic Lion's Park! Come see everything this stunner has to offer, you might just find the place you've been waiting to call home. Call your favourite REALTOR® today!
Listed by: Jodi Atwood, Grassroots Realty Group

Home facts and features

Price details
List Price
Home facts
Bedrooms
5
Full Bathrooms
4
Parking Spaces
1
Property Type
House
Lot Size
7406 ft²
Frontage
100.41 ft
Year Built
Built in 1950 (76 yrs old)
Style
Bungalow
Heating Type
Fireplace(s),Forced Air
Pool
Pool
Basement Details
Full
Features
Built-in Features, Ceiling Fan(s), Corner Lot, Few Trees, Front Yard, Garden, Laminate Counters, Main Level, Pantry, Park, Rectangular Lot, Schools Nearby, Separate Entrance, Sidewalks, Street Lighting, Street Lights, Sump Pump(s), Underground Sprinklers, Walking/bike Paths, Wood Burning Stove
Amenities
Golf Course, Playground, Shopping Nearby, Storage, Tennis Courts
Appliances
Dishwasher, Dryer, Refrigerator, Stove(s), Washer
Agent details
Primary Agent
Primary Broker
Grassroots Realty Group
Listing details
Days on REW
1 Day
MLS® Number
A2330822
Source
Pillar 9
Board
Lethbridge & District Association of REALTORS®
Is this your listing? Help it to stand out.

Mortgage Calculator

Estimated Payments
Purchase Price
Mortgage Total
Down Payment
Amortization
25 Years
Interest Rate
3.99%

Connect with our mortgage partner

Aamir Khalique

Aamir Khalique

Dominion Lending

Found a home you love? Let's get you pre-approved and mortgage-ready so you can shop with confidence and make stronger offers.

Connect with a mortgage expert

The displayed rates are provided as guidance only, are not guaranteed, or are to be considered an approval of credit. Approval will be based solely on your personal situation. You are encouraged to speak with a Mortgage Professional for the most accurate information and to determine your eligibility.

Property Insights

Cardston High School
  • n/a
  • -
Westwind Alternate School
  • n/a
  • -
Milford Colony School
  • n/a
  • -
Big Bend Colony School
  • n/a
  • -
Red Crow Community College
  • n/a
  • -
Tatsikiisaapo'p Middle School
  • n/a
  • -
Cardston Elementary School
  • n/a
  • -
Cardston Junior High School
  • n/a
  • -
School catchments and distances are intended to be used as reference only. To verify enrolment eligibility for a property, contact the school directly.Report Incorrect Info
Listing data is subject to copyright, disclaimer, and additional requirements from the data provider. See our Terms of Use for terms applicable to this listing. Listing data was last updated on 2026-07-31.
We use cookies and other technologies for functionality, security, and to provide you with a personalized experience on our online services. By continuing to use our online services, you agree to our Privacy Policy and Terms of Use. For information on how to adjust your privacy settings, visit our Cookie Policy.
Dismiss

