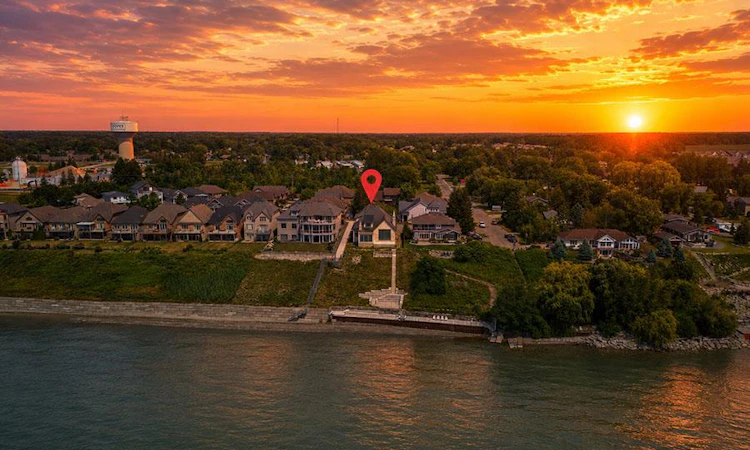
For Sale: 51 Woodhouse Avenue, Norfolk County, ON - REW
Boost your listing
Listing featured. Your listing will be featured on REW.
View featured placement
$2,799,900
4 bd 5 ba 4028 sf House
51 Woodhouse Avenue
Street ViewDirections

51 Woodhouse AvenueNorfolk County, ON, N0A 1N8

  • 4 Bed
  • 5 Bath
  • 4028 Sqft
  • House

About this home

An extraordinary opportunity to complete your dream waterfront estate on the shores of Lake Erie. Perfectly positioned in one of Port Dover's most desirable locations, 51 Woodhouse Avenue offers over 7,000 sq. ft. of thoughtfully designed living space on a generous 0.529 acre lot with 65 feet of direct Lake Erie waterfront and breathtaking panoramic water views. The exterior is nearing completion, showcasing timeless natural stone, a triple car garage, premium windows, and professionally completed shoreline improvements with stairs leading to the water. Inside, the home is currently at the drywall stage, providing a rare opportunity for the next owner to select every finish and create a truly bespoke luxury residence without the time and expense of starting from scratch. Designed with grand scale living and entertaining in mind, the exceptional floor plan features soaring ceilings, a spectacular great room, a luxurious main floor primary retreat, additional bedrooms and living space on the upper level and over 7,000 sq. ft. of finished living space once completed. The home has also been thoughtfully equipped with a state of the art HVAC and water treatment system, in floor heating throughout multiple areas of the home, including the entire basement, and an elevator providing convenient access to every level. Wake up to spectacular sunrises over Lake Erie, enjoy endless lake views from nearly every principal room, and experience the best of waterfront living just minutes from Port Dover's charming downtown, marina, restaurants, shops, and sandy beach. This is more than a home. It's a rare opportunity to complete an exceptional custom waterfront estate and make it entirely your own.
Listed by: Kate Broddick, REVEL Realty Inc

Home facts and features

Price details
List Price
Gross Taxes for 2026
$4,721
Home facts
Bedrooms
4
Full Bathrooms
4
Partial Bathrooms
1
Parking Spaces
13
Parking Details
Attached Garage, Gravel, Heated, Inside Entry
Property Type
House
Lot Size
64 ft x 281 ft (18223 ft²)
Depth
281.21
Frontage
64.8
Year Built
Built in 2026 (0 yrs old)
Style
Bungaloft
Heating Type
Forced Air,Natural Gas,Radiant Floor
Cooling
Central Air,Other
Basement Details
Full,Partially Finished,Sump Pump
Features
Access To Water, Beach Front, Central Vacuum, Direct Waterfront, Elevator, Gas, In-law Floorplan, Lake/pond, Lower Level, Main Level, Seawall, South, Upgraded Insulation, Water Access Deeded, Water Treatment
Agent details
Primary Agent
Primary Broker
REVEL Realty Inc
Listing details
Days on REW
2 Days
MLS® Number
40852081
Source
Information Technology Systems Ontario
Board
Brantford Regional Real Estate Assn Inc
Is this your listing? Help it to stand out.

Mortgage Calculator

Estimated Payments
Purchase Price
Mortgage Total
Down Payment
Amortization
25 Years
Interest Rate
3.99%

Connect with our mortgage partner

REW Money

REW Money

REW Money

Connect with a mortgage expert

The displayed rates are provided as guidance only, are not guaranteed, or are to be considered an approval of credit. Approval will be based solely on your personal situation. You are encouraged to speak with a Mortgage Professional for the most accurate information and to determine your eligibility.

Property Insights

Lakewood Elementary School
  • Public
  • JK - 8
St. Cecilia's School
  • Catholic
  • JK - 8
School catchments and distances are intended to be used as reference only. To verify enrolment eligibility for a property, contact the school directly.Report Incorrect Info
Listing data is subject to copyright, disclaimer, and additional requirements from the data provider. See our Terms of Use for terms applicable to this listing. Listing data was last updated on 2026-08-02.
We use cookies and other technologies for functionality, security, and to provide you with a personalized experience on our online services. By continuing to use our online services, you agree to our Privacy Policy and Terms of Use. For information on how to adjust your privacy settings, visit our Cookie Policy.
Dismiss

