For Sale: 51 Victoria Street S, Aylmer, ON - REW
Boost your listing
Listing featured. Your listing will be featured on REW.
View featured placement
$420,000
2 bd 1 ba 700 - 1099 sf House

51 Victoria Street SAylmer, ON, N5H 1X5

  • 2 Bed
  • 1 Bath
  • 700 - 1099 Sqft
  • House

About this home

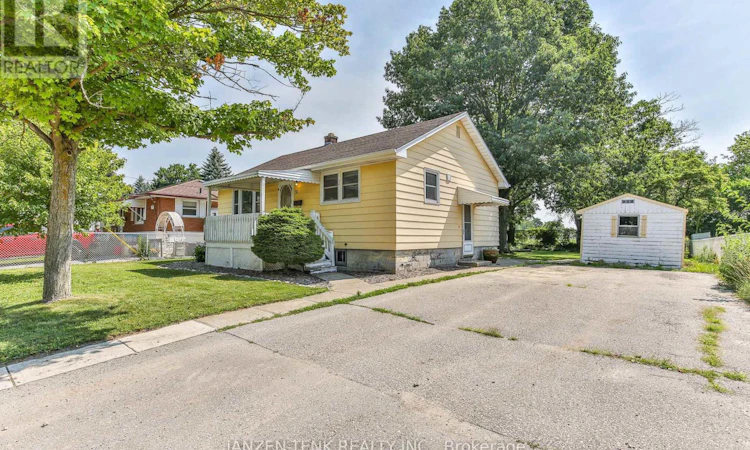
First time home buyers, this is your chance to get into the market! Welcome to 51 Victoria Street South, a cozy little 2 bedroom, 1 bathroom bungalow located in the beautiful town of Aylmer, ON. Set on a sizeable yard, this home features a double wide paved driveway, aluminum siding, and asphalt shingles on the roof. The backyard holds beautiful mature trees, a large back deck, and a flagstone bonfire pit, making it a great place to host family and friends all summer long! Inside you will find a comfortable living area, complete with a modest kitchen, bright living room, two tidy bedrooms, and a recently renovated bathroom! With lots of room for storage and utilities, the basement is versatile and holds potential for improvements! Improvements to the house include a new A/C(2025), newer electrical panel(2024) and appliances( Fridge, stove, dishwasher, washer, dryer, microwave/range, 2024), fully renovated bathroom(2025) and new floors, trim, and doors in the bedrooms, and living room(2026). Backed onto the Aylmer Fairgrounds, you will enjoy a quiet backyard view of the fairground most days of the year while also having an easy walk to participate in the events that happen there! The soon-to-be-finished street will only add to this charming property! Don't miss this one, book your showing today! (id:63626)
Listed by: EVAN BUECKERT, Salesperson, JANZEN-TENK REALTY INC.

Home facts and features

Price details
List Price
Gross Taxes for 2025
$2,719
Home facts
Bedrooms
2
Full Bathrooms
1
Parking Spaces
4
Parking Details
No Garage
Property Type
House
Depth
132 feet
Frontage
66.0 feet
Title
Freehold
Style
Bungalow
Exterior Finish
Aluminum siding
Heating Type
Forced air, Natural gas
Cooling
Central air conditioning
Basement Details
Unfinished, Full
Features
Carpet Free, Flat site, Smoke Detectors
Appliances
Dishwasher, Dryer, Microwave, Range, Refrigerator, Stove, Washer
Agent details
Primary Agent
EVAN BUECKERT
Primary Broker
JANZEN-TENK REALTY INC.
Listing details
Days on REW
13 Days
MLS® Number
X13564816
Source
Canadian Real Estate Association
Board
London and St. Thomas Association of REALTORS®

Is this your listing? Help it to stand out.

Mortgage Calculator

Estimated Payments
Purchase Price
Mortgage Total
Down Payment
Amortization
25 Years
Interest Rate
3.99%

Connect with our mortgage partner

REW Money

REW Money

REW Money

Connect with a mortgage expert

The displayed rates are provided as guidance only, are not guaranteed, or are to be considered an approval of credit. Approval will be based solely on your personal situation. You are encouraged to speak with a Mortgage Professional for the most accurate information and to determine your eligibility.

Property Insights

Assumption School
  • Catholic
  • JK - 8
McGregor Public School
  • Public
  • JK - 5
East Elgin Secondary School
  • Public
  • 9 - 12
Davenport Public School
  • Public
  • 5 - 8
School catchments and distances are intended to be used as reference only. To verify enrolment eligibility for a property, contact the school directly.Report Incorrect Info
Listing data is subject to copyright, disclaimer, and additional requirements from the data provider. See our Terms of Use for terms applicable to this listing. Listing data was last updated on 2026-07-27.

