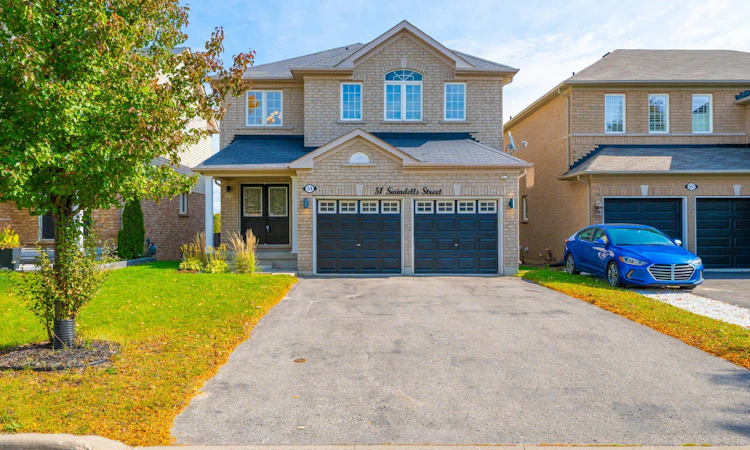
For Sale: 51 Swindells Street, Clarington, ON - REW
Boost your listing
Listing featured. Your listing will be featured on REW.
View featured placement
$1,049,000
4 bd • 3 ba • 2500 - 3000 sf • House
51 Swindells Street
Street ViewDirections

51 Swindells StreetClarington, ON, L1C 0K3

Bowmanville
  • 4 Bed
  • 3 Bath
  • 2500 - 3000 Sqft
  • House

About this home

OVER $100K IN UPGRADES! PREMIUM LOT WITH NO HOUSE DIRECTLY BEHIND! Welcome to this beautifully upgraded home, offering enhanced privacy and an open backyard setting. Thoughtfully designed with spacious principal rooms, quality finishes, and numerous recent upgrades. The impressive 18-foot foyer creates a grand first impression and leads into a thoughtfully designed main floor featuring separate Living, Dining, Family, and Breakfast areas-providing plenty of space for entertaining guests and everyday family living. The bright and inviting Family Room features a gas fireplace and overlooks the kitchen, creating the perfect gathering space. The upgraded kitchen offers extended-height wood cabinetry, quartz countertops, and all recently upgraded stainless-steel appliances, combining generous storage with a clean, modern look. A convenient walkout from the main floor leads to the fully fenced backyard, perfect for outdoor entertaining, children, or simply enjoying your private outdoor space. A gas BBQ line adds convenience for summer gatherings. The main floor features 9-foot ceilings, dark hardwood flooring, and an upgraded staircase with elegant iron spindles, adding warmth and sophistication throughout the home. Upstairs, engineered hardwood flooring extends throughout the second floor, creating a cohesive and contemporary feel. The second-floor laundry adds everyday convenience. Major mechanical upgrades include a high-efficiency furnace, heat pump, and thermostat, offering modernized home systems and improved efficiency. The lookout basement provides excellent natural light and flexible potential for future living, recreation, home office, or additional family space. Located within walking distance to school. A rare opportunity to own an upgraded home on a premium lot with no house directly behind-move in, enjoy, and make it your own!
Listed by: Thas Thirunavukkarasu, Broker, RE/MAX REALTRON REALTY INC.

Home facts and features

Price details
List Price
Gross Taxes for 2025
$6,648
Home facts
Bedrooms
4
Full Bathrooms
3
Parking Spaces
6
Parking Details
Available
Property Type
House
Lot Size
39 ft x 114 ft (4520 ft²)
Depth
114.83
Frontage
39.37
Year Built
6 - 15 yrs old
Exterior Finish
Brick
Heating Type
Forced Air, Gas
Cooling
Central Air
Basement Details
Full, Walk-Up
Features
Carbon Monoxide Detectors, Deck, Fenced Yard, Library, Park, Place Of Worship, School, Security System, Smoke Detector, Year Round Living
Community
Agent details
Primary Agent
Primary Broker
RE/MAX REALTRON REALTY INC.
Listing details
Days on REW
1 Day
MLS® Number
E13880240
Source
Toronto Real Estate Board
Is this your listing? Help it to stand out.

Mortgage Calculator

Estimated Payments
Purchase Price
Mortgage Total
Down Payment
Amortization
25 Years
Interest Rate
3.99%

Connect with our mortgage partner

Frank Mortgage

Frank Mortgage

Canada's No Fee Mortgage Marketplace

Online mortgage broker offering quick and simple access to Canada's top lenders – compare rates and complete your mortgage in a secure online environment

Connect with a mortgage expert

The displayed rates are provided as guidance only, are not guaranteed, or are to be considered an approval of credit. Approval will be based solely on your personal situation. You are encouraged to speak with a Mortgage Professional for the most accurate information and to determine your eligibility.

Property Insights

Harold Longworth Public School
  • Public
  • JK - 8
St. Elizabeth Catholic Elementary School
  • Catholic
  • JK - 8
Charles Bowman Public School
  • Public
  • JK - 8
St. Stephen Catholic Secondary School
  • Catholic
  • 9 - 12
John M James School
  • Public
  • JK - 8
Durham Christian High School
  • Private
  • 9 - 12
Knox Christian School
  • Private
  • JK - 8
Central Public School
  • Public
  • JK - 6
Bowmanville High School
  • Public
  • 9 - 12
Duke of Cambridge Public School
  • Public
  • K - 8
School catchments and distances are intended to be used as reference only. To verify enrolment eligibility for a property, contact the school directly.Report Incorrect Info
Listing data is subject to copyright, disclaimer, and additional requirements from the data provider. See our Terms of Use for terms applicable to this listing. Listing data was last updated on 2026-10-09.
We use cookies and other technologies for functionality, security, and to provide you with a personalized experience on our online services. By continuing to use our online services, you agree to our Privacy Policy and Terms of Use. For information on how to adjust your privacy settings, visit our Cookie Policy.
Dismiss

