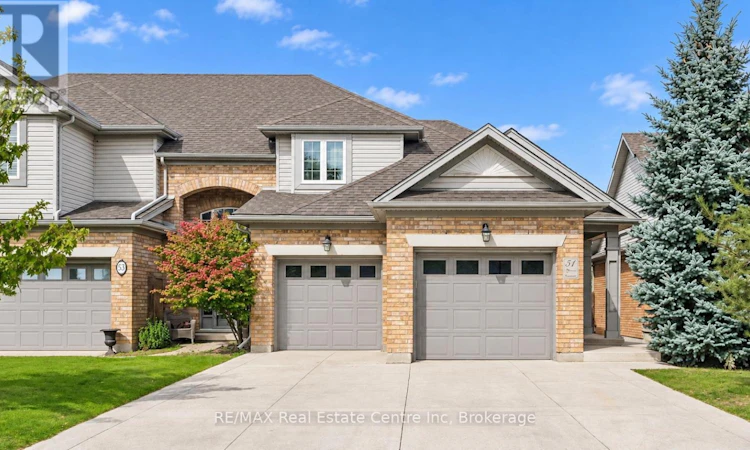
For Sale: 51 Spencer Crescent, Guelph, ON - REW
Boost your listing
Listing featured. Your listing will be featured on REW.
View featured placement
$874,900
3 bd 4 ba 2000 - 2499 sf Townhouse

51 Spencer CrescentGuelph, ON, N1L 1M2

Pine Ridge
  • 3 Bed
  • 4 Bath
  • 2000 - 2499 Sqft
  • Townhouse

About this home

51 Spencer Cres is a stunning 3-bdrm, 4-bathroom FREEHOLD townhome offering over 3000sqft of thoughtfully designed living space! Backing onto mature trees & walking trail, this impressive property combines a spacious interior, peaceful outdoor setting & highly desirable family-friendly location. From the moment you arrive you'll notice the meticulous landscaping, concrete driveway W/parking for 6-cars & spacious 2-car garage. Open-concept living & dining area offers rich hardwood floors & fireplace framed by large windows showcasing scenic views of the backyard. Adjoining kitchen offers white cabinetry, tiled backsplash, S/S appliances & ample counter & cupboard space. Bright dinette area W/sliding doors offers seamless indoor-outdoor flow to back deck. Convenient 2pc bath completes main level. Upstairs, grand dbl doors open to expansive primary bdrm W/hardwood floor, oversized window & W/I closet with custom B/Is. Luxurious ensuite W/oversized dbl vanity, soaker tub & sep shower. A second generously sized bdrm enjoys its own 4pc ensuite with shower/tub. The upper-level laundry room adds everyday convenience. Finished bsmt provides add'l living space W/rec room, fireplace & 2 large windows. There is lots of room to create sep areas for lounging, working, exercising & entertaining. This level also includes a 3rd bdrm W/large window & 4pc bathroom. Step outside to expansive back deck W/sleek steel railings & tons of room for outdoor lounging, dining & BBQs. Below, a large patio, lush lawn & garden offer even more space to enjoy the outdoors all surrounded by mature trees for a private backdrop. Add'l features: B/I intercom & radio system throughout the home, new concrete driveway & 2-car garage. Just around the corner from Westminster Woods Park & St. Paul Catholic School & easy access to an extensive network of neighbourhood trails. Experience peace & quiet of a charming family community while being mins from restaurants, shops, Galaxy Cinemas, LCBO & all amenities (id:63626)
Listed by: Bradley Wylde, Salesperson, RE/MAX REAL ESTATE CENTRE INC. BROKERAGE-3

Home facts and features

Price details
List Price
Gross Taxes for 2026
$7,028
Home facts
Bedrooms
3
Full Bathrooms
3
Partial Bathrooms
1
Parking Spaces
8
Parking Details
Garage, Attached Garage
Property Type
Townhouse
Title
Freehold
Exterior Finish
Brick, Aluminum siding
Heating Type
Forced air, Natural gas
Cooling
Central air conditioning
Basement Details
Finished, Full
Features
Alarm system, Fireplace(s), Smoke Detectors, Sump Pump
Appliances
Central Vacuum, Dishwasher, Dryer, Garage door opener, Microwave, Refrigerator, Stove, Washer, Water softener
Community
Agent details
Primary Agent
Bradley Wylde
Primary Broker
RE/MAX REAL ESTATE CENTRE INC. BROKERAGE-3
Secondary Agent
TOM DAVIDSON
Secondary Broker
RE/MAX REAL ESTATE CENTRE INC.
Listing details
Days on REW
1 Day
MLS® Number
X13816428
Source
Canadian Real Estate Association

Is this your listing? Help it to stand out.

Mortgage Calculator

Estimated Payments
Purchase Price
Mortgage Total
Down Payment
Amortization
25 Years
Interest Rate
3.99%

Connect with our mortgage partner

Frank Mortgage

Frank Mortgage

Canada's No Fee Mortgage Marketplace

Online mortgage broker offering quick and simple access to Canada's top lenders – compare rates and complete your mortgage in a secure online environment

Connect with a mortgage expert

The displayed rates are provided as guidance only, are not guaranteed, or are to be considered an approval of credit. Approval will be based solely on your personal situation. You are encouraged to speak with a Mortgage Professional for the most accurate information and to determine your eligibility.

Property Insights

St Paul Catholic School
  • Catholic
  • JK - 8
Westminster Woods Public School
  • Public
  • JK - 8
Bishop Macdonell Catholic Secondary School
  • Catholic
  • 9 - 12
St Ignatius of Loyola Catholic School
  • Catholic
  • JK - 8
Sir Isaac Brock Public School
  • Public
  • JK - 8
Rickson Ridge Public School
  • Public
  • JK - 8
Ecole Arbour Vista Public School
  • Public
  • JK - 8
St Michael Catholic School
  • Catholic
  • JK - 8
Jean Little Public School
  • Public
  • JK - 8
Fred A Hamilton Public School
  • Public
  • JK - 6
School catchments and distances are intended to be used as reference only. To verify enrolment eligibility for a property, contact the school directly.Report Incorrect Info
Listing data is subject to copyright, disclaimer, and additional requirements from the data provider. See our Terms of Use for terms applicable to this listing. Listing data was last updated on 2026-09-22.
We use cookies and other technologies for functionality, security, and to provide you with a personalized experience on our online services. By continuing to use our online services, you agree to our Privacy Policy and Terms of Use. For information on how to adjust your privacy settings, visit our Cookie Policy.
Dismiss

