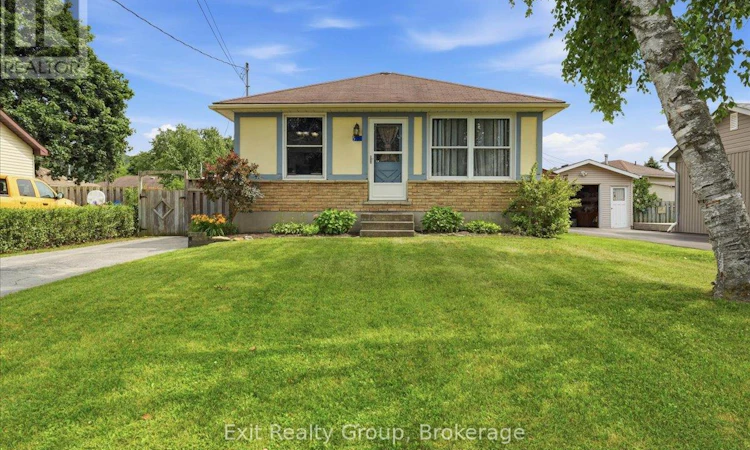
For Sale: 51 Sidney Road, Quinte West, ON - REW
Boost your listing
Listing featured. Your listing will be featured on REW.
View featured placement
$420,000
4 bd 1 ba 700 - 1099 sf House

51 Sidney RoadQuinte West, ON, K0K 2C0

  • 4 Bed
  • 1 Bath
  • 700 - 1099 Sqft
  • House

About this home

Welcome to this beautiful and move-in-ready 3+1 bedroom home, offering excellent potential for an in-law suite with a separate entrance. The bright, inviting kitchen features a generous eat-in area, perfect for family meals and entertaining. A spacious living and dining room provides plenty of flexibility and is currently configured as an oversized living space. Three generously sized bedrooms and a well-appointed 4-piece bathroom complete the main level. The newly updated lower level adds even more living space with a large rec room, a fourth bedroom, a laundry room with abundant storage, and an additional storage room that could easily be converted into a fifth bedroom, home office, or hobby room. Step outside to enjoy the fully fenced backyard, complete with a deck, gazebo, and two storage sheds - an ideal space for relaxing or entertaining. Perfectly situated just steps from the Trent River and close to parks, the arena, Catholic and public schools, walking trails, shopping, and Highway 401. You'll also appreciate the short drive to Trenton, CFB Trenton, and Belleville. Recent updates include a new furnace (2026), central air conditioning (2021), and new luxury vinyl plank flooring throughout the basement (2026). With its thoughtful updates, versatile layout, and fantastic location, this home is truly move-in ready. (id:63626)
Listed by: Sandra Hussey, Salesperson, Exit Realty Group

Home facts and features

Price details
List Price
Gross Taxes for 2026
$2,527
Home facts
Bedrooms
4
Full Bathrooms
1
Parking Spaces
2
Parking Details
No Garage
Property Type
House
Depth
91.2 feet
Frontage
49.3 feet
Title
Freehold
Style
Bungalow
Exterior Finish
Brick, Aluminum siding
Heating Type
Forced air, Natural gas
Cooling
Central air conditioning
Basement Details
Full
Features
Irregular lot size, Level, Smoke Detectors
Appliances
Blinds, Dryer, Refrigerator, Stove, Washer, Water Heater
Agent details
Primary Agent
Sandra Hussey
Primary Broker
Exit Realty Group
Listing details
Days on REW
3 Days
MLS® Number
X13537770
Source
Canadian Real Estate Association

Is this your listing? Help it to stand out.

Mortgage Calculator

Estimated Payments
Purchase Price
Mortgage Total
Down Payment
Amortization
25 Years
Interest Rate
3.99%

Connect with our mortgage partner

REW Money

REW Money

REW Money

Connect with a mortgage expert

The displayed rates are provided as guidance only, are not guaranteed, or are to be considered an approval of credit. Approval will be based solely on your personal situation. You are encouraged to speak with a Mortgage Professional for the most accurate information and to determine your eligibility.

Property Insights

Frankford Public School
  • Public
  • JK - 8
Sacred Heart Catholic School
  • Catholic
  • JK - 8
Stockdale Public School
  • Public
  • JK - 8
School catchments and distances are intended to be used as reference only. To verify enrolment eligibility for a property, contact the school directly.Report Incorrect Info
Listing data is subject to copyright, disclaimer, and additional requirements from the data provider. See our Terms of Use for terms applicable to this listing. Listing data was last updated on 2026-07-10.

