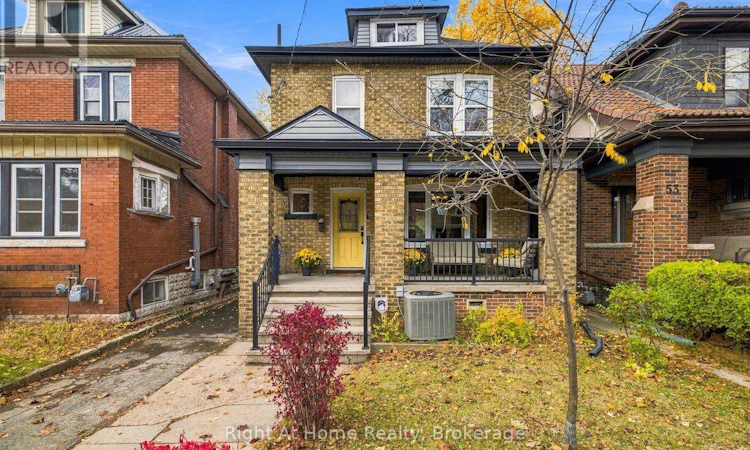
For Sale: 51 Rosslyn Avenue N, Hamilton, ON - REW
Boost your listing
Listing featured. Your listing will be featured on REW.
View featured placement
$627,888
3 bd • 2 ba • 1500 - 1999 sf • House

51 Rosslyn Avenue NHamilton, ON, L8L 7P1

Crown Point
  • 3 Bed
  • 2 Bath
  • 1500 - 1999 Sqft
  • House

About this home

Welcome to 51 Rosslyn Ave. N. From its broad covered concrete pad porch w/substantial brick columns to decorative stain glass dormer for extra light; this "GEM" offers old time charm/craftmanship with recent renovations and upgrades that need their own section to outline. Right from the large 9' high welcoming foyer through to the 9' high sculptured living/Dining room ceilings . Its warm honey toned Oak floors throughout, accented with darker edging flow through to an open concept bright and contemporary kitchen with plenty of classic charm. Second floor presents three bedrooms with one offering a balcony and functional Vanity; Perfect for a nursery. Second floor also shows off a newly renovated bathroom. On to the loft which can be whatever you want it to be. Especially with its heat pump keeping it warm in winter and cool in summer.. Basement is partially finished with ready to go rec and exercise rooms. Second full bathroom and utility room. This property also offers a cold cellar off the basement bathroom. Regarding additional upgrades...Here's a FEW- 2018-New Electrical panel & wiring to ESA approved. All new windows throughout -2023-All renovations including main floor wall removal, kitchen, main bathroom were permit satisfied. 2024-New roof-New Blown Attic insulation. So much more detailed in attachments. (id:63626)
Listed by: MICHAEL CROSS, Salesperson, Right At Home Realty

Home facts and features

Price details
List Price
Gross Taxes for 2026
$3,737
Home facts
Bedrooms
3
Full Bathrooms
2
Parking Spaces
1
Parking Details
No Garage
Property Type
House
Lot Size
30 ft x 100 ft (3000 ft²)
Depth
100 feet
Frontage
30.0 feet
Title
Freehold
Exterior Finish
Brick
Heating Type
Heat Pump, Forced air, Natural gas
Cooling
Central air conditioning
Basement Details
Partially finished, Full
Features
Carpet Free
Appliances
Dishwasher, Dryer, Microwave, Range, Refrigerator, Stove, Washer, Window Coverings
Community
Agent details
Primary Agent
MICHAEL CROSS
Primary Broker
Right At Home Realty
Listing details
Days on REW
1 Day
MLS® Number
X14165726
Source
Canadian Real Estate Association
Is this your listing? Help it to stand out.

Mortgage Calculator

provided by REW Digital Ltd
Estimated Payments
Purchase Price
Mortgage Total
Down Payment
Amortization
25 Years
Interest Rate
3.99%

Connect with our mortgage partner

Frank Mortgage

Frank Mortgage

Canada's No Fee Mortgage Marketplace

Online mortgage broker offering quick and simple access to Canada's top lenders – compare rates and complete your mortgage in a secure online environment

Connect with a mortgage expert

The displayed rates are provided as guidance only, are not guaranteed, or are to be considered an approval of credit. Approval will be based solely on your personal situation. You are encouraged to speak with a Mortgage Professional for the most accurate information and to determine your eligibility.

Property Insights

Memorial (City) School
  • Public
  • JK - 8
Holy Name of Jesus Catholic Elementary School
  • Catholic
  • JK - 8
Holy Name of Jesus Catholic School
  • Catholic
  • JK - 8
St. John the Baptist Catholic Elementary School
  • Catholic
  • JK - 8
Queen Mary Public School
  • Public
  • JK - 8
Delta School
  • Public
  • 9 - 12
Living Hope Christian School
  • Private
  • 9 - 12
A M Cunningham Junior Public School
  • Public
  • JK - 5
Prince of Wales Elementary Public School
  • Public
  • JK - 8
ÉÉC Notre-Dame
  • Catholic
  • JK - 8
School catchments and distances are intended to be used as reference only. To verify enrolment eligibility for a property, contact the school directly.Report Incorrect Info
Listing data is subject to copyright, disclaimer, and additional requirements from the data provider. See our Terms of Use for terms applicable to this listing. Listing data was last updated on 2026-11-11.
We use cookies and other technologies for functionality, security, and to provide you with a personalized experience on our online services. By continuing to use our online services, you agree to our Privacy Policy and Terms of Use. For information on how to adjust your privacy settings, visit our Cookie Policy.
Dismiss