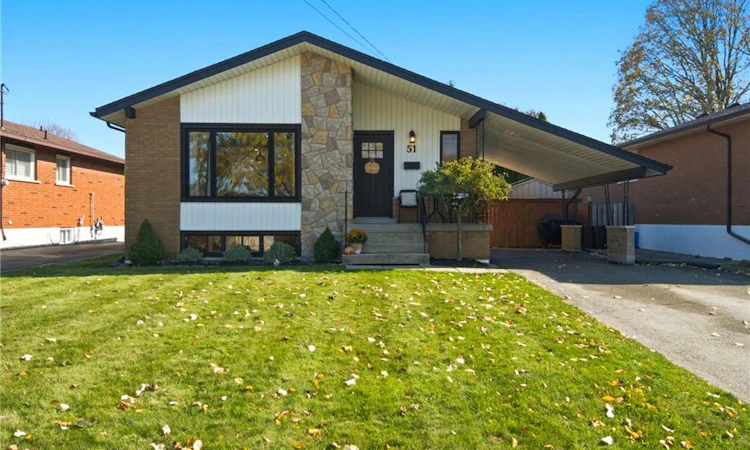
For Sale: 51 Purdy Crescent, Hamilton, ON - REW
Boost your listing
Listing featured. Your listing will be featured on REW.
View featured placement
$729,900
5 bd • 2 ba • 1068 sf • House
51 Purdy Crescent
Street ViewDirections

51 Purdy CrescentHamilton, ON, L9A 3B4

Greeningdon
  • 5 Bed
  • 2 Bath
  • 1068 Sqft
  • House

About this home

Welcome to Greeningdon! This charming, extensively renovated bungalow offers so much more than meets the eye. Completely transformed in 2021, this home features 3 bedrooms on the main level, 2 additional bedrooms downstairs, and 2 full bathrooms. The bright and inviting main floor showcases hardwood flooring, pot lights, quartz countertops and updated appliances, while the lower-level features stylish vinyl flooring and pot lights throughout. The fully self-contained lower-level unit adds exceptional versatility, complete with its own separate entrance and laundry facilities. Whether you're looking for space for extended family, multi-generational living or the potential for additional rental income, this thoughtfully designed layout offers plenty of possibilities. The extensive improvements go beyond the cosmetic, with a new electrical panel and updated wiring, and a new furnace installed in 2021 as part of the home's comprehensive renovation. Additional exterior improvements include a French drain and fresh sod (2022), a storage shed (2022), and a spacious deck (2023). The roof was replaced in 2018. Outside, enjoy a fully fenced backyard with plenty of green space, a generous deck perfect for entertaining, and room to relax and unwind. Parking is another bonus, with a covered carport and long driveway accommodating up to three vehicles. Situated in the established Hamilton Mountain community of Greeningdon, this inviting home combines neighbourhood charm, extensive updates and incredible flexibility. Cute from the curb, beautifully updated throughout, and offering two distinct living spaces! This is one you'll want to see for yourself!
Listed by: Ricky Ferreira, Revel Realty Inc.

Home facts and features

Price details
List Price
Gross Taxes for 2026
$4,750
Home facts
Bedrooms
5
Full Bathrooms
2
Parking Spaces
3
Parking Details
Asphalt
Property Type
House
Lot Size
46 ft x 113 ft (5252 ft²)
Depth
113.17
Frontage
46.4
Style
Bungalow
Heating Type
Forced Air,Natural Gas
Cooling
Central Air
Basement Details
Separate Entrance,Walk-Up Access,Other,Full,Finished
Features
In-law Floorplan, In-suite, Other
Appliances
Dishwasher, Downstairs: Fridge, Dryer, Gas Oven/range, Range Hood, Refrigerator, Stove, Washer, Window Coverings
Community
Agent details
Primary Agent
Primary Broker
Revel Realty Inc.
Listing details
Days on REW
1 Day
MLS® Number
40875879
Source
Information Technology Systems Ontario
Board
Cornerstone Association of REALTORS®
Is this your listing? Help it to stand out.

Mortgage Calculator

provided by REW Digital Ltd
Estimated Payments
Purchase Price
Mortgage Total
Down Payment
Amortization
25 Years
Interest Rate
3.99%

Connect with our mortgage partner

Frank Mortgage

Frank Mortgage

Canada's No Fee Mortgage Marketplace

Online mortgage broker offering quick and simple access to Canada's top lenders – compare rates and complete your mortgage in a secure online environment

Connect with a mortgage expert

The displayed rates are provided as guidance only, are not guaranteed, or are to be considered an approval of credit. Approval will be based solely on your personal situation. You are encouraged to speak with a Mortgage Professional for the most accurate information and to determine your eligibility.

Property Insights

Ridgemount Junior Public School
  • Public
  • JK - 8
St. Michael Catholic Elementary School
  • Catholic
  • JK - 8
Mountain Secondary School
  • Public
  • 9 - 12
Pauline Johnson Public School
  • Public
  • JK - 8
Calvin Christian School
  • Private
  • SK - 8
Norwood Park Elementary School
  • Public
  • JK - 8
Westview Middle School
  • Public
  • 6 - 8
Westwood Junior Public School
  • Public
  • JK - 5
Annunciation of Our Lord Catholic Elementary School
  • Catholic
  • JK - 8
Westmount School
  • Public
  • 9 - 12
School catchments and distances are intended to be used as reference only. To verify enrolment eligibility for a property, contact the school directly.Report Incorrect Info
Listing data is subject to copyright, disclaimer, and additional requirements from the data provider. See our Terms of Use for terms applicable to this listing. Listing data was last updated on 2026-11-03.
We use cookies and other technologies for functionality, security, and to provide you with a personalized experience on our online services. By continuing to use our online services, you agree to our Privacy Policy and Terms of Use. For information on how to adjust your privacy settings, visit our Cookie Policy.
Dismiss