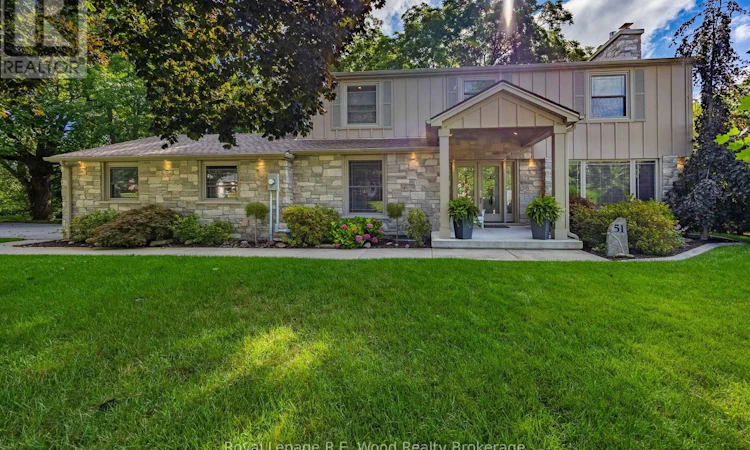
For Sale: 51 Parkwood Drive, Tillsonburg, ON - REW
Boost your listing
Listing featured. Your listing will be featured on REW.
View featured placement
$1,250,000
3 bd 4 ba 2000 - 2499 sf House
51 Parkwood Drive
Street ViewDirections

51 Parkwood DriveTillsonburg, ON, N4G 2B7

  • 3 Bed
  • 4 Bath
  • 2000 - 2499 Sqft
  • House

About this home

Introducing an extraordinary custom designed home where refined craftsmanship, thoughtful design, attention to detail in an unparalleled natural setting come together in one of Tillsonburg's most coveted locations. Fully renovated inside and out, this exceptional property is situated on one of the most picturesque lots in the highly desirable Annandale subdivision, offering breathtaking views of the ravine and Big Otter Creek. The main level is both elegant and inviting, featuring a spectacular kitchen with an impressive quartz center island, dining area, and comfortable living room with custom built-ins and gas fireplace. Oversized windows flood the home with natural light while showcasing the ever-changing beauty of the surrounding landscape. Main floor laundry adds convenience. The double car garage, with an epoxy coated floor features ship-lapped pine walls and ceiling which offers a clean look and plenty of storage. Upstairs you'll find the three bedrooms, including a remarkable primary retreat featuring a spa-inspired ensuite, generous walk-in closet, and private balcony overlooking the ravine and Big Otter Creek. A beautifully finished three-piece bathroom serves the additional bedrooms. The lower level offers an impressive walk-out design with versatile recreation space, a second gas fireplace, dedicated workshop, fourth bathroom, and ample storage. Enjoy your private oasis with a covered rear deck, multiple seating areas, and a hot tub nearby perfect for entertaining or unwinding while surrounded by spectacular natural beauty. Imagine sitting on one of the decks watching a pair of Bald Eagles flying by patrolling their domain. A truly rare opportunity to own a completely renovated custom home in one of Tillsonburg's most sought-after neighbourhoods, where exceptional living meets an extraordinary setting. (id:63626)
Listed by: David Bennett, Sales Representative, Royal Lepage R.E. Wood Realty Brokerage

Home facts and features

Price details
List Price
Gross Taxes for 2025
$6,533
Home facts
Bedrooms
3
Full Bathrooms
3
Partial Bathrooms
1
Parking Spaces
8
Parking Details
Garage, Attached Garage
Property Type
House
Depth
145 feet
Frontage
115.0 feet
Title
Freehold
Exterior Finish
Stone, Hardboard
Heating Type
Forced air, Natural gas
Cooling
Central air conditioning
Basement Details
Full, Walk out
Features
Fireplace(s), Irregular lot size, Ravine, Sump Pump
Appliances
Dishwasher, Dryer, Garage door opener remote(s), Hot Tub, Microwave, Refrigerator, Stove, Washer, Water Heater, Water purifier, Water softener, Window Coverings
Agent details
Primary Agent
David Bennett
Primary Broker
Royal Lepage R.E. Wood Realty Brokerage
Listing details
Days on REW
1 Day
MLS® Number
X13724124
Source
Canadian Real Estate Association

Is this your listing? Help it to stand out.

Mortgage Calculator

Estimated Payments
Purchase Price
Mortgage Total
Down Payment
Amortization
25 Years
Interest Rate
3.99%

Connect with our mortgage partner

REW Money

REW Money

REW Money

Connect with a mortgage expert

The displayed rates are provided as guidance only, are not guaranteed, or are to be considered an approval of credit. Approval will be based solely on your personal situation. You are encouraged to speak with a Mortgage Professional for the most accurate information and to determine your eligibility.

Property Insights

Annandale Public School
  • Public
  • JK - 8
St Joseph's School
  • Catholic
  • JK - 4
Glendale High School
  • Public
  • 9 - 12
Westfield Public School
  • Public
  • JK - 8
Monsignor J H O'Neil School
  • Catholic
  • 5 - 8
South Ridge Public School
  • Public
  • JK - 8
School catchments and distances are intended to be used as reference only. To verify enrolment eligibility for a property, contact the school directly.Report Incorrect Info
Listing data is subject to copyright, disclaimer, and additional requirements from the data provider. See our Terms of Use for terms applicable to this listing. Listing data was last updated on 2026-08-28.
We use cookies and other technologies for functionality, security, and to provide you with a personalized experience on our online services. By continuing to use our online services, you agree to our Privacy Policy and Terms of Use. For information on how to adjust your privacy settings, visit our Cookie Policy.
Dismiss

