For Sale: 51 Kempenfelt Drive, Barrie, ON - REW
Boost your listing
Listing featured. Your listing will be featured on REW.
View featured placement
$2,398,000
3 bd 4 ba 3000 - 3499 sf House
51 Kempenfelt Drive
Street ViewDirections

51 Kempenfelt DriveBarrie, ON, L4M 1B8

North Shore
  • 3 Bed
  • 4 Bath
  • 3000 - 3499 Sqft
  • House

About this home

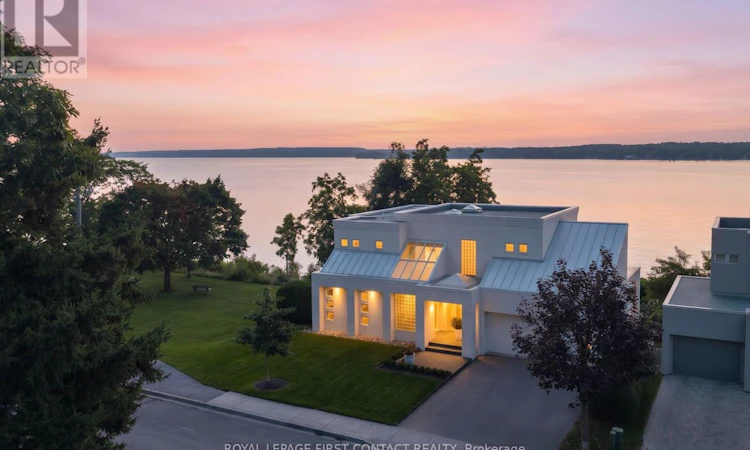
A striking architectural presence in one of Barrie's most beautiful waterfront settings, this contemporary residence enjoys unobstructed views over Kempenfelt Bay. Instantly memorable, its geometric architecture, signature windows and walls of glass have long captured the attention of those enjoying the waterfront. Offering 4,947 sq.ft. of designed living space, with four baths, a main-floor office, triple-bay garage, covered porch and balconies, the home was created around light, space and its spectacular surroundings. Soaring ceilings, hardwood and tile floors, dramatic architectural details and expansive windows bring the beauty of the Bay-and its spectacular sunrises-into the home. At its heart is a Downsview-designed kitchen, opening naturally to generous dining and living spaces where entertaining unfolds against a backdrop of water views. Three exceptionally spacious bedroom suites, each with its own ensuite and walk-in closet, offer wonderful privacy and beautiful views over the Bay, with the primary enjoying a particularly spectacular outlook across the water. The finished lower level, with its high ceilings, adds further living space and a walkout to the outdoor hot tub area. The lifestyle is equally compelling. Step outside to walk the waterfront or cycle for miles along Kempenfelt Bay and the North Shore Trail. Enjoy nearby beaches or stroll to downtown cafés, restaurants, shops and the art gallery. Golf and skiing are within easy reach, with RVH Regional Hospital just minutes away and excellent highway access for commuters-an exceptional setting for an active, connected lifestyle. Recent updates include hardwood flooring, roof, furnace, HRV, hot tub, oven, washer and dryer, plus 220V electrical service in the garage. A rare opportunity to live surrounded by inspired architecture, extraordinary space and beautiful water views, while having the best of Barrie's waterfront lifestyle right outside your door. (id:63626)
Listed by: KRISTA ALKERTON, Broker, Royal LePage First Contact Realty Brokerage

Home facts and features

Price details
List Price
Gross Taxes for 2025
$17,901
Home facts
Bedrooms
3
Full Bathrooms
3
Partial Bathrooms
1
Parking Spaces
5
Parking Details
Attached Garage, Garage
Property Type
House
Lot Size
69 ft x 117 ft (8131 ft²)
Depth
117 feet
Frontage
69.6 feet
Title
Freehold
Exterior Finish
Stucco
Heating Type
Forced air, Natural gas
Cooling
Central air conditioning
Basement Details
Walk out,
Appliances
Garage door opener remote(s)
Community
Agent details
Primary Agent
Primary Broker
Royal LePage First Contact Realty Brokerage
Listing details
Days on REW
1 Day
MLS® Number
S13781022
Source
Canadian Real Estate Association

Is this your listing? Help it to stand out.

Mortgage Calculator

Estimated Payments
Purchase Price
Mortgage Total
Down Payment
Amortization
25 Years
Interest Rate
3.99%

Connect with our mortgage partner

REW Money

REW Money

REW Money

Connect with a mortgage expert

The displayed rates are provided as guidance only, are not guaranteed, or are to be considered an approval of credit. Approval will be based solely on your personal situation. You are encouraged to speak with a Mortgage Professional for the most accurate information and to determine your eligibility.

Property Insights

Codrington Public School
  • Public
  • JK - 8
Oakley Park Public School
  • Public
  • JK - 8
Barrie North Collegiate
  • Public
  • 9 - 12
Steele Street Public School
  • Public
  • JK - 8
Sevenoaks Academy
  • Private
  • JK - 8
St Monicas School
  • Catholic
  • JK - 8
Maple Grove Public School
  • Public
  • JK - 8
Hillcrest Public School
  • Public
  • JK - 8
Johnson Street Public School
  • Public
  • JK - 8
Eastview Secondary School
  • Public
  • 9 - 12
School catchments and distances are intended to be used as reference only. To verify enrolment eligibility for a property, contact the school directly.Report Incorrect Info
Listing data is subject to copyright, disclaimer, and additional requirements from the data provider. See our Terms of Use for terms applicable to this listing. Listing data was last updated on 2026-09-14.
We use cookies and other technologies for functionality, security, and to provide you with a personalized experience on our online services. By continuing to use our online services, you agree to our Privacy Policy and Terms of Use. For information on how to adjust your privacy settings, visit our Cookie Policy.
Dismiss

