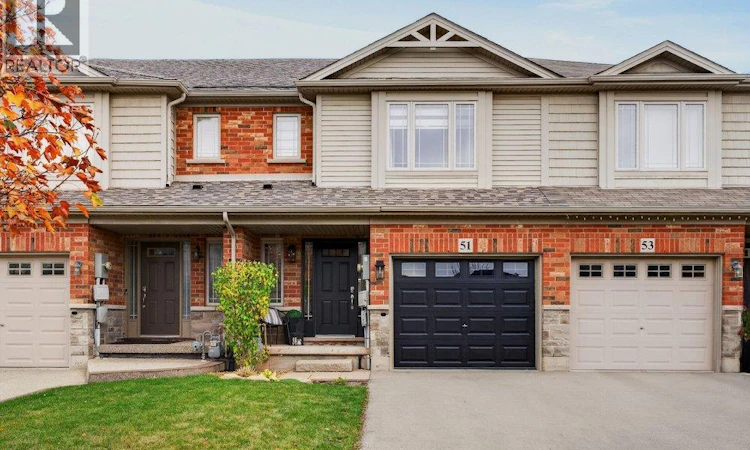
For Sale: 51 Escarpment Drive, Hamilton, ON - REW
Boost your listing
Listing featured. Your listing will be featured on REW.
View featured placement
$644,900
3 + 0 bd • 0 ba • 1408 sf • Townhouse

51 Escarpment DriveHamilton, ON, L8E 0G4

Stoney Creek Industrial
  • 3 + 0 Bed
  • 0 Bath
  • 1408 Sqft
  • Townhouse

About this home

Welcome to 51 Escarpment Drive, a 3-bedroom, 2.5-bath townhome in Stoney Creek's desirable Winona community. With approximately 1,408 sq. ft. above grade, this inviting home blends style and comfortable living spaces. A covered front entry opens to a welcoming foyer, a convenient on-trend powder room and an attractive wood staircase. The bright, open-concept main floor brings the kitchen, dining and living areas together, creating an easy flow for entertaining or relaxing at home. Warm wood flooring, large windows, recessed lighting and decorative ceiling details add character throughout the principal living space. The kitchen features rich cabinetry, generous counter space, a tiled backsplash and a breakfast bar, keeping the cook connected to the conversation. The adjoining dining area opens to a backyard deck, extending your living space outdoors for summer dinners, morning coffee and weekend gatherings. A fenced yard provides lawn space for gardening, play or simply enjoying the outdoors. Upstairs, the generous primary bedroom features a walk-in closet and private ensuite. Two additional bedrooms provide flexibility for family, guests or a home office, complemented by a second full bathroom. Convenient bedroom-level laundry with cabinetry helps keep daily routines organized. The basement provides valuable storage and room to explore future finishing possibilities, while the attached single garage and driveway for 3 cars add everyday convenience. New roof completed 2026. Enjoy a location that puts shopping, dining and recreation within easy reach, with Winona Crossing, Costco, neighbourhood parks and schools nearby. Explore the Lake Ontario waterfront and Fifty Point Conservation Area, or take advantage of convenient QEW access for travel toward Burlington, the GTA and Niagara. From its welcoming curb appeal to its functional interior and outdoor space, this is a great opportunity to settle into an established Stoney Creek neighbourhood. Welcome home! (id:63626)
Listed by: Shelley Baker-Gracie, Salesperson, Royal LePage State Realty Inc.

Home facts and features

Price details
List Price
Gross Taxes for 2026
$4,472
Home facts
Bedrooms
3
Full Bathrooms
0
Parking Spaces
3
Parking Details
Attached Garage
Property Type
Townhouse
Title
Freehold
Exterior Finish
Brick Veneer
Heating Type
Forced air
Cooling
Central air conditioning
Basement Details
Unfinished, Full
Appliances
Dishwasher, Dryer, Refrigerator, Stove, Washer, Window Coverings
Community
Agent details
Primary Agent
Primary Broker
Royal LePage State Realty Inc.
Secondary Agent
Joseph Crespo
Secondary Broker
Royal LePage State Realty Inc.
Listing details
Days on REW
1 Day
MLS® Number
40875588
Source
Canadian Real Estate Association
Is this your listing? Help it to stand out.

Mortgage Calculator

provided by REW Digital Ltd
Estimated Payments
Purchase Price
Mortgage Total
Down Payment
Amortization
25 Years
Interest Rate
3.99%

Connect with our mortgage partner

Frank Mortgage

Frank Mortgage

Canada's No Fee Mortgage Marketplace

Online mortgage broker offering quick and simple access to Canada's top lenders – compare rates and complete your mortgage in a secure online environment

Connect with a mortgage expert

The displayed rates are provided as guidance only, are not guaranteed, or are to be considered an approval of credit. Approval will be based solely on your personal situation. You are encouraged to speak with a Mortgage Professional for the most accurate information and to determine your eligibility.

Property Insights

Winona Elementary Elementary School
  • Public
  • JK - 8
St. Gabriel Catholic Elementary School
  • Catholic
  • JK - 8
Immaculate Heart of Mary Catholic Elementary School
  • Catholic
  • JK - 8
John Knox Memorial Christian School
  • Private
  • JK - 8
Our Lady of Peace Catholic Elementary School
  • Catholic
  • JK - 8
Orchard Park Secondary School
  • Public
  • 9 - 12
St. Clare of Assisi Catholic Elementary School
  • Catholic
  • JK - 8
Memorial Public School
  • Public
  • JK - 8
Mountain View Public School
  • Public
  • JK - 8
Blessed Trinity Catholic Secondary School
  • Catholic
  • 9 - 12
School catchments and distances are intended to be used as reference only. To verify enrolment eligibility for a property, contact the school directly.Report Incorrect Info
Listing data is subject to copyright, disclaimer, and additional requirements from the data provider. See our Terms of Use for terms applicable to this listing. Listing data was last updated on 2026-11-05.
We use cookies and other technologies for functionality, security, and to provide you with a personalized experience on our online services. By continuing to use our online services, you agree to our Privacy Policy and Terms of Use. For information on how to adjust your privacy settings, visit our Cookie Policy.
Dismiss