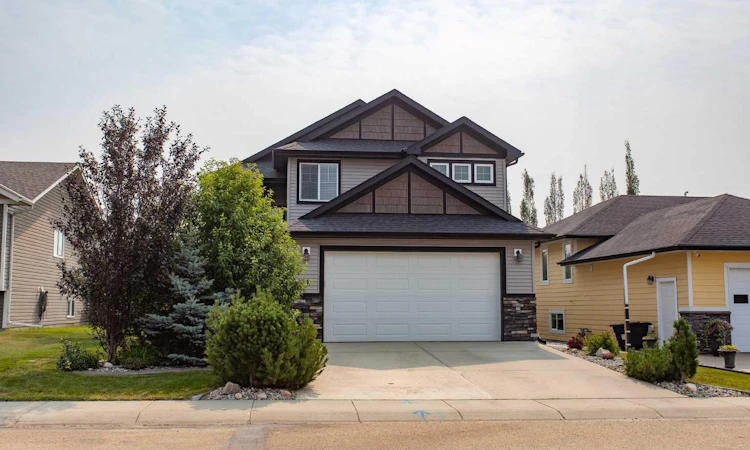
For Sale: 51 Emily Crescent, Lacombe, AB - REW
Boost your listing
Listing featured. Your listing will be featured on REW.
View featured placement
$639,900
4 bd 3 ba 1408 sf House

51 Emily CrescentLacombe, AB, T4L 0C8

  • 4 Bed
  • 3 Bath
  • 1408 Sqft
  • House

About this home

Welcome to 51 Emily Crescent! This stunning residence boasts remarkable curb appeal, and the beauty continues as you step inside. The spacious entryway immediately welcomes you with a sense of warmth as you ascend the stairs to the bright, modern open-concept living area. The soaring vaulted ceilings and expansive windows fill the main floor with an abundance of natural light. The generously sized living room flows effortlessly into the chef’s kitchen, which features a large island with a double sink, a pantry, stainless steel appliances, and gleaming quartz countertops. On the main floor, you'll also find two well-sized bedrooms and a full four-piece bathroom. A few steps up lead you to the elegant primary suite, which easily accommodates a king-sized bed and includes a large walk-in closet. The luxurious en suite bathroom features a dual vanity and a beautifully tiled glass walk-in shower. The basement offers a bright and spacious recreational area, perfect for games or movie nights, with convenient access to the backyard. Additionally, there is another sizable bedroom and a versatile flex room that can easily serve as an extra bedroom, even without a closet. Completing the basement is a convenient three-piece bathroom. This home also features a large upper deck that offers lovely views of the neighborhood, as well as a cozy lower patio accessible from the walkout. With numerous upgrades and features, including in-floor heating, air conditioning, a heated garage, and quartz counters, this home truly has it all and is ready for your family's next chapter!
Listed by: Steven Cormack, Royal LePage Network Realty Corp.

Home facts and features

Price details
List Price
Home facts
Bedrooms
4
Full Bathrooms
3
Parking Spaces
2
Property Type
House
Lot Size
6099 ft²
Frontage
52.00 ft
Year Built
Built in 2014 (12 yrs old)
Style
Bi-Level
Heating Type
In Floor,Forced Air
Cooling
Central Air
Basement Details
Full
Features
In Basement, Kitchen Island, Landscaped, Lawn, Other, Pantry, Quartz Counters, Vaulted Ceiling(s)
Amenities
Playground
Appliances
Dishwasher, Microwave, Refrigerator, Stove, Washer/Dryer
Agent details
Primary Agent
Primary Broker
Royal LePage Network Realty Corp.
Secondary Agent
Secondary Broker
Royal LePage Network Realty Corp.
Listing details
Days on REW
4 Days
MLS® Number
A2334457
Source
Pillar 9
Board
Central Alberta REALTORS® Association
Is this your listing? Help it to stand out.

Mortgage Calculator

Estimated Payments
Purchase Price
Mortgage Total
Down Payment
Amortization
25 Years
Interest Rate
3.99%

Connect with our mortgage partner

Glenn Jorgensen

Glenn Jorgensen

EBS Modern Mortgage Group

No Fees, Great Rates - 15 minutes with us, could save you thousands.

Connect with a mortgage expert

The displayed rates are provided as guidance only, are not guaranteed, or are to be considered an approval of credit. Approval will be based solely on your personal situation. You are encouraged to speak with a Mortgage Professional for the most accurate information and to determine your eligibility.

Property Insights

College Heights Christian School
  • n/a
  • -
  • In Catchment
Parkview Adventist Academy
  • n/a
  • -
  • In Catchment
École Lacombe Junior High School
  • n/a
  • -
  • In Catchment
École James S. McCormick School
  • n/a
  • -
  • In Catchment
Wolf Creek Academy
  • n/a
  • -
  • In Catchment
Father Lacombe Catholic School
  • n/a
  • -
  • In Catchment
Genesis Protestant Reformed School
  • n/a
  • -
  • In Catchment
École Secondaire Lacombe Composite High School
  • n/a
  • -
  • In Catchment
École Lacombe Upper Elementary School
  • n/a
  • -
  • In Catchment
Central Alberta Christian High School
  • n/a
  • -
  • In Catchment
School catchments and distances are intended to be used as reference only. To verify enrolment eligibility for a property, contact the school directly.Report Incorrect Info
Listing data is subject to copyright, disclaimer, and additional requirements from the data provider. See our Terms of Use for terms applicable to this listing. Listing data was last updated on 2026-08-07.
We use cookies and other technologies for functionality, security, and to provide you with a personalized experience on our online services. By continuing to use our online services, you agree to our Privacy Policy and Terms of Use. For information on how to adjust your privacy settings, visit our Cookie Policy.
Dismiss

