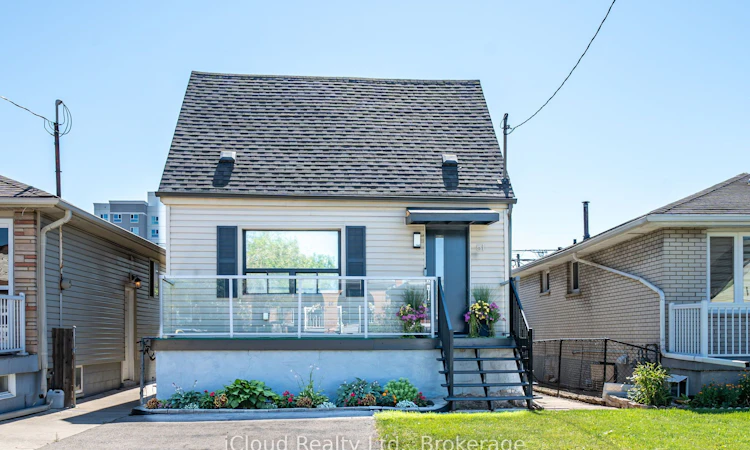
For Sale: 51 Delena Avenue, Hamilton, ON - REW
Boost your listing
Listing featured. Your listing will be featured on REW.
View featured placement
$505,000
2 + 1 bd 2 ba 700 - 1100 sf House

51 Delena AvenueHamilton, ON, L8H 1B7

McQuesten
  • 2 + 1 Bed
  • 2 Bath
  • 700 - 1100 Sqft
  • House

About this home

Absolutely Charming Detached In A Great Neighbourhood And Excellent Location, Close To Shopping, Parks, Highways, Transportation. Wood Floors Thru Out No Carpets. Eat In Kitchen With Granit Counter top with movable Islands White Kitchen Cabinets With Window Over Kitchen Sink. Living Room/Dining Room Off Kitchen With Walk Out To Deck & Huge Backyard. 2nd Level Features Bedroom With 2 Pc Ensuite, Walk In Closet, & Den. Main Floor Features Bedroom 4 Pc Bath, Wood Flooring, Huge Picture Window. 4 Pc Bath, Ceramic Floors. Kitchen Features White Cabinets, Ceramic Floors, Window Over The Sink. Ceramic Entrance & Hallway. Dining Room Wood Floors, Living Room/Family Room Is Spacious With Lots Of Windows & W/O To Huge Deck. Private Backyard & Shed. Finished Basement With Rec Room & Laundry. This Lovely Home has 2 Parking For Two Cars. Home is Equipped With 125 Amp Service To Accommodate Your Devices. All Windows In This Home Is Above grade. Additional Features Are Stainless Steel Appliances. Furnace, Central Air & Hot Water Tank Are Owned. This Home Has Lots Of Windows Which Makes It Bright & Sunny. Show It You Won't Be Disappointed.
Listed by: Josephine P. Henry, Salesperson, iCloud Realty Ltd.

Home facts and features

Price details
List Price
Gross Taxes for 2026
$2,523
Home facts
Bedrooms
2 + 1
Full Bathrooms
2
Parking Spaces
2
Property Type
House
Lot Size
25 ft x 93 ft (2416 ft²)
Depth
93.0
Frontage
25.98
Exterior Finish
Concrete
Heating Type
Forced Air, Gas
Cooling
Central Air
Basement Details
Finished
Community
Agent details
Primary Agent
Primary Broker
iCloud Realty Ltd.
Listing details
Days on REW
1 Day
MLS® Number
X13629176
Source
Toronto Real Estate Board
Is this your listing? Help it to stand out.

Mortgage Calculator

Estimated Payments
Purchase Price
Mortgage Total
Down Payment
Amortization
25 Years
Interest Rate
3.99%

Connect with our mortgage partner

REW Money

REW Money

REW Money

Connect with a mortgage expert

The displayed rates are provided as guidance only, are not guaranteed, or are to be considered an approval of credit. Approval will be based solely on your personal situation. You are encouraged to speak with a Mortgage Professional for the most accurate information and to determine your eligibility.

Property Insights

St. Eugene Catholic Elementary School
  • Catholic
  • JK - 8
Viscount Montgomery Public School
  • Public
  • JK - 8
Sir Winston Churchill Secondary School
  • Public
  • 9 - 12
Parkdale School
  • Public
  • JK - 5
Glen Brae Middle School
  • Public
  • 6 - 8
Hillcrest Elementary Public School
  • Public
  • JK - 8
Glendale Secondary School
  • Public
  • 9 - 12
W H Ballard Public School
  • Public
  • JK - 8
Glen Echo Junior Public School
  • Public
  • JK - 5
Elizabeth Bagshaw School
  • Public
  • JK - 8
School catchments and distances are intended to be used as reference only. To verify enrolment eligibility for a property, contact the school directly.Report Incorrect Info
Listing data is subject to copyright, disclaimer, and additional requirements from the data provider. See our Terms of Use for terms applicable to this listing. Listing data was last updated on 2026-08-01.
We use cookies and other technologies for functionality, security, and to provide you with a personalized experience on our online services. By continuing to use our online services, you agree to our Privacy Policy and Terms of Use. For information on how to adjust your privacy settings, visit our Cookie Policy.
Dismiss

