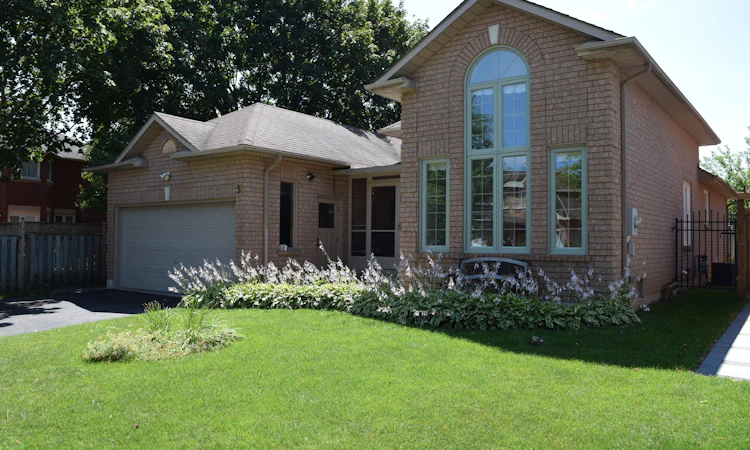
For Sale: 51 Daines Drive, Whitby, ON - REW
Boost your listing
Listing featured. Your listing will be featured on REW.
View featured placement
$849,000
3 + 2 bd 3 ba 1500 - 2000 sf House

51 Daines DriveWhitby, ON, L1R 2E8

Rolling Acres
  • 3 + 2 Bed
  • 3 Bath
  • 1500 - 2000 Sqft
  • House

About this home

First Time On the market! A rare opportunity to acquire a lovingly maintained property from its original owners! This Sprawling Bungalow with 1,775 sf of main-floor living space is nestled in the highly sought-after Rolling Acres community of Whitby and is set on an expansive 49.74f wide by 118.11f deep lot and has exceptional curb appeal with plenty of setback and mature landscaping. The backyard offers an abundance of private outdoor space-ideal for entertaining on a large patio deck, gardening, or adding a future pool. Boasting 11.5 foot high ceilings in the grand living and dining room & 9 foot ceilings in the foyer and an expansive 1,100sf in-law suite (approx. estimate) with kitchen, 3 piece bathroom & 2 bedrooms in the professionally finished basement! Other Features include an attached 2 car garage with total 4 car parking spaces, new paint June 2026, new basement vinyl plank flooring (June 2026), new dishwasher (June 2026), a huge master bedroom with 3 piece ensuite bath and a turn-key handicap/wheelchair walk-way along the side & up to the rear deck of the property. This unique bungalow is designed for comfortable family living and easy main-floor accessibility and offers effortless versatile living for seniors or a growing family! Living in Rolling Acres places everyday essentials and lifestyle perks right at your doorstep: Top-Rated Schools including John Dryden P.S., Sir Samuel Steele P.S., and St. Mark the Evangelist Catholic School. Surrounded by family-friendly green spaces such as Darren Park, Jack Wilson Park, and connected walking/cycling trails along local creek systems. Shop & Dine Convenience minutes from major retail hubs along Taunton Road and Thickson Road, including local grocery stores, big-box shopping, coffee shops, and diverse dining options. Seamless Transit & Commuting with quick and convenient access to Highways 401, 407, and 412, as well as Durham Region Transit & the Whitby GO Station for a quick commute into Toronto.
Listed by: David Yee, Salesperson, SUTTON GROUP-ADMIRAL REALTY INC.

Home facts and features

Price details
List Price
Gross Taxes for 2026
$7,521
Home facts
Bedrooms
3 + 2
Full Bathrooms
3
Parking Spaces
4
Parking Details
Private Double
Property Type
House
Lot Size
49 ft x 118 ft (5874 ft²)
Depth
118.11
Frontage
49.74
Year Built
31 - 50 yrs old
Exterior Finish
Brick
Heating Type
Forced Air, Gas
Cooling
Central Air
Basement Details
Partially Finished
Features
Deck, Landscaped
Community
Agent details
Primary Agent
David Yee
Primary Broker
SUTTON GROUP-ADMIRAL REALTY INC.
Listing details
Days on REW
2 Days
MLS® Number
E13622922
Source
Toronto Real Estate Board
Is this your listing? Help it to stand out.

Mortgage Calculator

Estimated Payments
Purchase Price
Mortgage Total
Down Payment
Amortization
25 Years
Interest Rate
3.99%

Connect with our mortgage partner

REW Money

REW Money

REW Money

Connect with a mortgage expert

The displayed rates are provided as guidance only, are not guaranteed, or are to be considered an approval of credit. Approval will be based solely on your personal situation. You are encouraged to speak with a Mortgage Professional for the most accurate information and to determine your eligibility.

Property Insights

John Dryden Public School
  • Public
  • JK - 8
St Mark the Evangelist Catholic School
  • Catholic
  • JK - 8
Sir Samuel Steele Public School
  • Public
  • JK - 8
Immanuel Christian School
  • Private
  • JK - 8
St Paul Catholic School
  • Catholic
  • JK - 8
Father Leo J Austin Catholic Secondary School
  • Catholic
  • 9 - 12
Glen Dhu Public School
  • Public
  • JK - 8
St Bernard Catholic School
  • Catholic
  • JK - 8
Dr Robert Thornton Public School
  • Public
  • JK - 8
Fallingbrook Public School
  • Public
  • JK - 8
School catchments and distances are intended to be used as reference only. To verify enrolment eligibility for a property, contact the school directly.Report Incorrect Info
Listing data is subject to copyright, disclaimer, and additional requirements from the data provider. See our Terms of Use for terms applicable to this listing. Listing data was last updated on 2026-07-31.
We use cookies and other technologies for functionality, security, and to provide you with a personalized experience on our online services. By continuing to use our online services, you agree to our Privacy Policy and Terms of Use. For information on how to adjust your privacy settings, visit our Cookie Policy.
Dismiss

