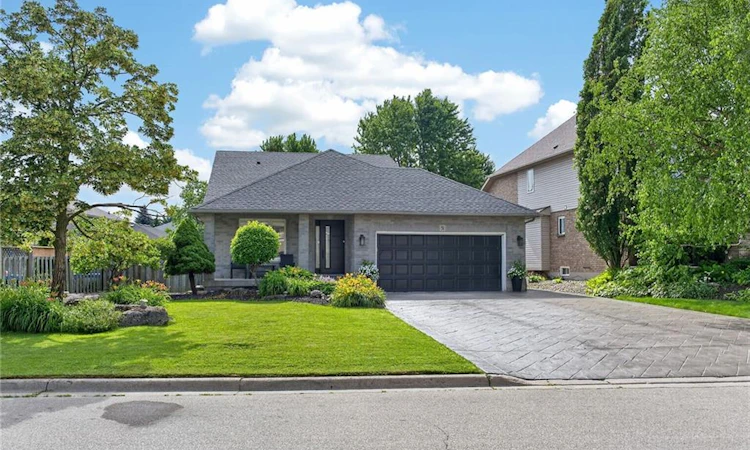
For Sale: 51 Cabriolet Crescent, Hamilton, ON - REW
Boost your listing
Listing featured. Your listing will be featured on REW.
View featured placement
$1,199,900
5 bd 3 ba 2001 sf House

51 Cabriolet CrescentHamilton, ON, L9K 1K5

Meadowlands
  • 5 Bed
  • 3 Bath
  • 2001 Sqft
  • House

About this home

Welcome to the home you've been waiting for! This immaculate, move-in ready custom-built two-storey home truly shows 10++ and is located in one of Ancaster's most desirable, family-friendly neighbourhoods. Offering 4+1 bedrooms, 3 bathrooms, and a fully finished basement with a kitchen and in-law setup, this home provides exceptional space and versatility for growing families or multi-generational living. Step outside to your own private backyard oasis, featuring a stunning 16' x 32' inground saltwater pool, beautiful landscaping, exposed aggregate concrete, a storage shed, and a fully fenced yard—perfect for relaxing or entertaining all summer long. Inside, you'll find bright, sun-filled living spaces with hardwood and ceramic flooring, pot lights throughout, a spacious eat-in kitchen, and a welcoming family room designed for everyday living. Recent updates include the saltwater pool and exposed aggregate concrete (2018), along with newer furnace, air conditioner, and roof shingles, giving you peace of mind for years to come. Additional highlights include a double-car garage, parking for up to 6 vehicles, and an unbeatable location with a high walk score. Enjoy easy access to excellent schools, parks, shopping including Costco, LCBO, and Home Depot, public transit, and every amenity you need. Homes like this rarely become available in this sought-after neighbourhood. Priced to sell and offering incredible value, this exceptional property won't last long. Book your private showing today before it's gone!
Listed by: Chris Sarievski, RE/MAX Escarpment Realty Inc.

Home facts and features

Price details
List Price
Gross Taxes for 2026
$7,454
Home facts
Bedrooms
5
Full Bathrooms
3
Parking Spaces
8
Parking Details
Garage Door Opener, Attached Garage
Property Type
House
Lot Size
63 ft x 129 ft (8157 ft²)
Depth
129.27
Frontage
63.1
Year Built
Built in 1998 (28 yrs old)
Heating Type
Forced Air,Natural Gas
Cooling
Central Air
Pool
In Ground
Basement Details
Full,Finished,Sump Pump
Features
Central Vacuum, In Basement, In-law Capability
Appliances
Dishwasher, Dryer, Fridge In Basement Kitchen, Pool Equipment, Refrigerator, Stove, Washer, Window Coverings
Community
Agent details
Primary Agent
Primary Broker
RE/MAX Escarpment Realty Inc.
Listing details
Days on REW
3 Days
MLS® Number
40846305
Source
Information Technology Systems Ontario
Board
Cornerstone Association of REALTORS®
Is this your listing? Help it to stand out.

Mortgage Calculator

Estimated Payments
Purchase Price
Mortgage Total
Down Payment
Amortization
25 Years
Interest Rate
3.99%

Connect with our mortgage partner

REW Money

REW Money

REW Money

Connect with a mortgage expert

The displayed rates are provided as guidance only, are not guaranteed, or are to be considered an approval of credit. Approval will be based solely on your personal situation. You are encouraged to speak with a Mortgage Professional for the most accurate information and to determine your eligibility.

Property Insights

Ancaster Meadow Elementary Public School
  • Public
  • JK - 8
Rousseau Public School
  • Public
  • JK - 6
Holy Name of Mary Catholic Elementary School
  • Catholic
  • JK - 8
Immaculate Conception Catholic Elementary School
  • Catholic
  • JK - 8
Tiffany Hills Elementary Public School
  • Public
  • JK - 8
St. Ann (Ancaster) Catholic Elementary School
  • Catholic
  • JK - 8
Strata Montessori Adolescent School
  • Private
  • 7 - 9
C H Bray School
  • Public
  • JK - 6
St. Joachim Catholic Elementary School
  • Catholic
  • JK - 8
Hamilton District Christian Private Scho
  • Private
  • 9 - 12
School catchments and distances are intended to be used as reference only. To verify enrolment eligibility for a property, contact the school directly.Report Incorrect Info
Listing data is subject to copyright, disclaimer, and additional requirements from the data provider. See our Terms of Use for terms applicable to this listing. Listing data was last updated on 2026-07-10.

