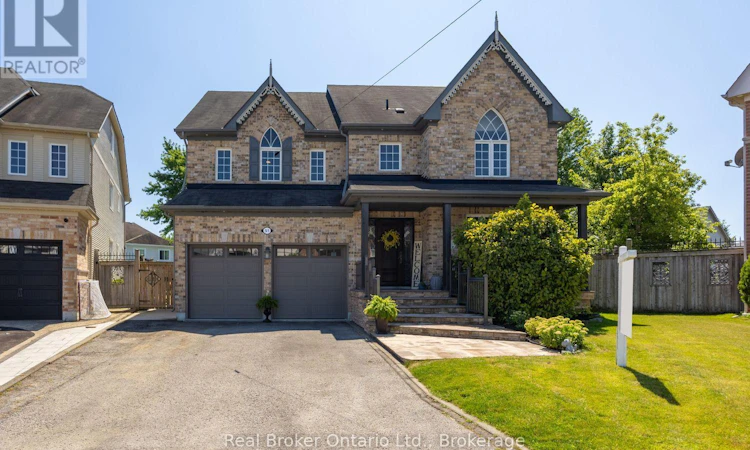
For Sale: 51 Brough Court, Clarington, ON - REW
Boost your listing
Listing featured. Your listing will be featured on REW.
View featured placement
$1,400,000
5 bd 4 ba 3500 - 4999 sf House

51 Brough CourtClarington, ON, L1C 0B7

Bowmanville
  • 5 Bed
  • 4 Bath
  • 3500 - 4999 Sqft
  • House

About this home

Offering approximately 5,000 sq. ft. of beautifully finished living space, and set on approx 1/4 of an acre on a court location, this impressive 5-bedroom, 4-bath home is designed for comfortable family living and effortless entertaining. Exceptional curb appeal and a welcoming covered front porch creates a memorable first impression. Inside, the spacious eat-in kitchen is the heart of the home, featuring quartz countertops, a large centre island with breakfast bar, stylish backsplash, coffee nook, and a walk-out to the spectacular covered patio. Open to the inviting family room with a stunning floor-to-ceiling stone accent wall surrounding the gas fireplace, this space is perfect for gathering with family and friends. Host holiday dinners in the generous, formal dining room complete with built-in shelving, while the separate living room impresses with soaring ceilings and oversized windows that fill the home with natural light. A spacious, main floor office, convenient laundry room with access to the garage and a 2-piece bath complete the main level. Upstairs, you'll find four generous bedrooms, including a luxurious primary retreat with two walk-in closets and a 5-piece ensuite featuring a tiled shower, soaker tub, and make-up station. The third-floor loft offers incredible flexibility as a games room, media room, or the ultimate teen retreat. The fully finished basement adds even more living space with a massive rec room, an additional bedroom or office, playroom area, and a 4-piece bath. Step outside to the fully fenced backyard where the expansive covered patio creates the perfect setting for outdoor dining, relaxing, and entertaining, while the large yard offers plenty of space for children and pets to play. Insulated 2 car garage with new epoxy flooring, gas heater and garage doors installed this year (2026). This exceptional home truly has room for everyone, both inside and out. Furnace and A/C (2026). (id:63626)
Listed by: Marlene Boyle, Broker, REAL BROKER ONTARIO LTD.

Home facts and features

Price details
List Price
Gross Taxes for 2026
$9,296
Home facts
Bedrooms
5
Full Bathrooms
3
Partial Bathrooms
1
Parking Spaces
6
Parking Details
Garage, Attached Garage
Property Type
House
Depth
120.7 feet
Frontage
37.4 feet
Title
Freehold
Exterior Finish
Brick, Vinyl siding
Heating Type
Forced air, Natural gas
Cooling
Central air conditioning
Basement Details
Finished,
Features
Irregular lot size
Appliances
Cooktop, Dishwasher, Dryer, Microwave, Oven, Oven - Built-In, Range, Refrigerator, Washer, Water Heater
Community
Agent details
Primary Agent
Primary Broker
REAL BROKER ONTARIO LTD.
Listing details
Days on REW
1 Day
MLS® Number
E13646222
Source
Canadian Real Estate Association

Is this your listing? Help it to stand out.

Mortgage Calculator

Estimated Payments
Purchase Price
Mortgage Total
Down Payment
Amortization
25 Years
Interest Rate
3.99%

Connect with our mortgage partner

REW Money

REW Money

REW Money

Connect with a mortgage expert

The displayed rates are provided as guidance only, are not guaranteed, or are to be considered an approval of credit. Approval will be based solely on your personal situation. You are encouraged to speak with a Mortgage Professional for the most accurate information and to determine your eligibility.

Property Insights

Charles Bowman Public School
  • Public
  • JK - 8
St. Elizabeth Catholic Elementary School
  • Catholic
  • JK - 8
St. Stephen Catholic Secondary School
  • Catholic
  • 9 - 12
Durham Christian High School
  • Private
  • 9 - 12
Harold Longworth Public School
  • Public
  • JK - 8
Knox Christian School
  • Private
  • JK - 8
John M James School
  • Public
  • JK - 8
Central Public School
  • Public
  • JK - 6
Bowmanville High School
  • Public
  • 9 - 12
Duke of Cambridge Public School
  • Public
  • K - 8
School catchments and distances are intended to be used as reference only. To verify enrolment eligibility for a property, contact the school directly.Report Incorrect Info
Listing data is subject to copyright, disclaimer, and additional requirements from the data provider. See our Terms of Use for terms applicable to this listing. Listing data was last updated on 2026-08-06.
We use cookies and other technologies for functionality, security, and to provide you with a personalized experience on our online services. By continuing to use our online services, you agree to our Privacy Policy and Terms of Use. For information on how to adjust your privacy settings, visit our Cookie Policy.
Dismiss

