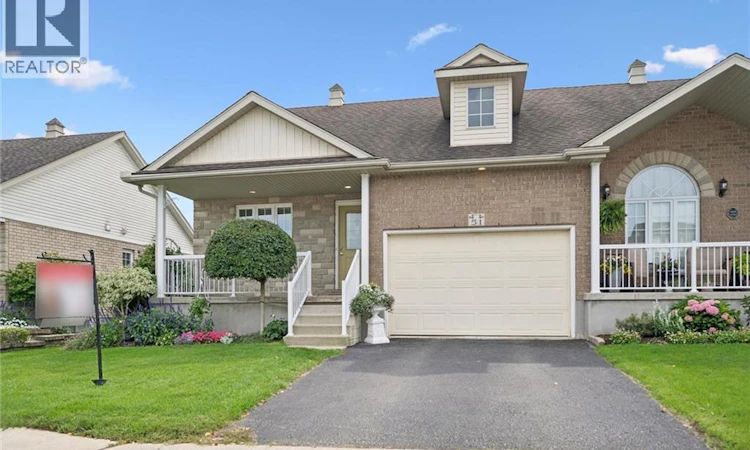
For Sale: 51 Anna Street, Woolwich, ON - REW
Boost your listing
Listing featured. Your listing will be featured on REW.
View featured placement
$699,900
3 bd 3 ba 1759 sf Townhouse

51 Anna StreetWoolwich, ON, N3B 3N7

  • 3 Bed
  • 3 Bath
  • 1759 Sqft
  • Townhouse

About this home

Location, Location, Location! This rare freehold end-unit townhouse offers a fantastic opportunity for downsizers seeking low-maintenance living in a peaceful setting, while still being close to all the amenities you need. Situated on a quiet street in Elmira and within walking distance to the Memorial Centre with walking tracks and an indoor pool, this home offers the perfect blend of comfort, convenience, and community. Step inside to a welcoming main floor featuring a versatile office/bedroom, convenient main-floor laundry, and a full bathroom. The open-concept kitchen, living, and dining area is designed for both everyday living and entertaining. The kitchen offers quality oak cabinetry and a centre island, while the spacious dining area provides plenty of room for gathering with family and friends. The bright living room features a gas fireplace and an abundance of windows overlooking the beautifully landscaped, south-facing backyard, allowing for plenty of natural light throughout the day. There is a convenient walkout from the living area that leads to the multi-level deck with a pergola, creating the perfect space to relax, entertain, and enjoy the outdoors. The main level also boasts a spacious primary bedroom complete with a walk-in closet and 3-piece ensuite, offering the convenience and comfort of main-floor living. Downstairs, you'll find a bedroom, a finished recreation room, 4-piece bathroom, and plenty of additional storage. There is also ample opportunity to finish more space to suit your needs—whether for a home gym, hobby room, office, or additional living area. The generously sized garage provides plenty of room for your vehicle, storage, and all the extras that come with everyday living. Homes like this truly don’t come up often! Don’t miss your opportunity to make this exceptional freehold townhouse your next home and enjoy the ease of low-maintenance living in a fantastic Elmira location. (id:63626)
Listed by: Katelyn Riley, Salesperson, Royal LePage Wolle Realty

Home facts and features

Price details
List Price
Gross Taxes for 2026
$3,691
Home facts
Bedrooms
3
Full Bathrooms
3
Parking Spaces
2
Parking Details
Attached Garage
Property Type
Townhouse
Year Built
Built in 2007 (19 yrs old)
Title
Freehold
Exterior Finish
Brick, Vinyl siding
Heating Type
Forced air, Natural gas
Cooling
Central air conditioning
Basement Details
Partially finished, Full
Features
Automatic Garage Door Opener
Appliances
Dishwasher, Dryer, Garage door opener, Hood Fan, Refrigerator, Stove, Washer, Water softener
Agent details
Primary Agent
Katelyn Riley
Primary Broker
Royal LePage Wolle Realty
Listing details
Days on REW
1 Day
MLS® Number
40856983
Source
Canadian Real Estate Association

Is this your listing? Help it to stand out.

Mortgage Calculator

Estimated Payments
Purchase Price
Mortgage Total
Down Payment
Amortization
25 Years
Interest Rate
3.99%

Connect with our mortgage partner

REW Money

REW Money

REW Money

Connect with a mortgage expert

The displayed rates are provided as guidance only, are not guaranteed, or are to be considered an approval of credit. Approval will be based solely on your personal situation. You are encouraged to speak with a Mortgage Professional for the most accurate information and to determine your eligibility.

Property Insights

St Teresa of Avila Catholic Elementary School
  • Catholic
  • JK - 8
Riverside Public School
  • Public
  • JK - 6
John Mahood Public School
  • Public
  • JK - 6
Elmira District Secondary School
  • Public
  • 9 - 12
Park Manor Public School
  • Public
  • 7 - 8
Floradale Public School
  • Public
  • JK - 8
School catchments and distances are intended to be used as reference only. To verify enrolment eligibility for a property, contact the school directly.Report Incorrect Info
Listing data is subject to copyright, disclaimer, and additional requirements from the data provider. See our Terms of Use for terms applicable to this listing. Listing data was last updated on 2026-09-04.
We use cookies and other technologies for functionality, security, and to provide you with a personalized experience on our online services. By continuing to use our online services, you agree to our Privacy Policy and Terms of Use. For information on how to adjust your privacy settings, visit our Cookie Policy.
Dismiss

