For Sale: 51 A Lee Avenue, Norfolk County, ON - REW
Boost your listing
Listing featured. Your listing will be featured on REW.
View featured placement
$519,900
3 bd 2 ba 936 sf House
51 A Lee Avenue
Street ViewDirections

51 A Lee AvenueNorfolk County, ON, N3Y 3K4

  • 3 Bed
  • 2 Bath
  • 936 Sqft
  • House

About this home

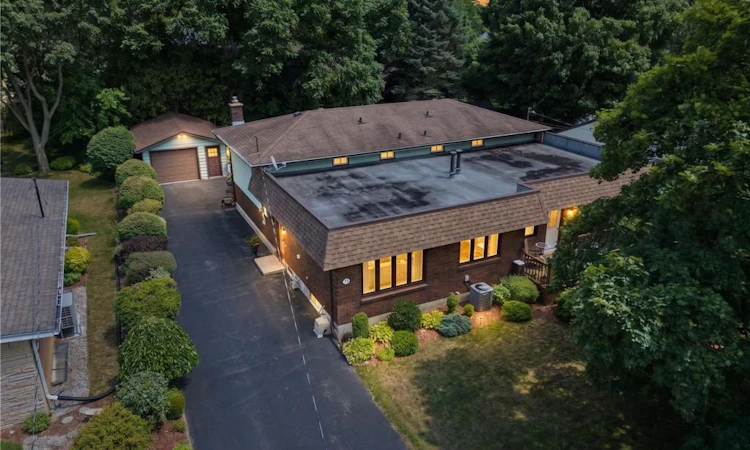
Some homes are simply places to live. Others become part of a family's story. For more than 40 years, this lovingly maintained home has been the backdrop for Christmas mornings, family celebrations, quiet afternoons in the sunroom and countless everyday moments that became lifelong memories. Now it's ready for a new family to create memories of their own. Located in one of Simcoe's beautiful, mature neighbourhoods, this home offers the warmth, comfort and pride of ownership that's becoming increasingly hard to find. Thoughtful updates over the years mean you can move in and enjoy while adding your own personal touch. The kitchen and main bathroom were renovated approximately seven years ago. The front door was replaced approximately five years ago, the electrical panel has been updated, the roof was replaced in 2018, and the home features an owned furnace and central air conditioner. A bright and inviting 3 season sunroom provides the perfect place to enjoy your morning coffee, relax with a good book or gather with family and friends. Outside, you'll find a large detached garage and an oversized driveway offering plenty of room for vehicles, hobbies, projects or extra storage. More than just a house, this is a home that has been truly cared for and cherished. If you're searching for a place where traditions can begin, milestones can be celebrated and memories can be made for years to come, this could be the one you've been waiting for.
Listed by: Eric Gaudreau, Pay It Forward Realty

Home facts and features

Price details
List Price
Gross Taxes for 2026
$2,927
Home facts
Bedrooms
3
Full Bathrooms
2
Parking Spaces
11
Parking Details
Garage Door Opener, Detached Garage
Property Type
House
Lot Size
44 ft x 0 ft (0 ft²)
Depth
0.0
Frontage
44.8
Style
Backsplit
Heating Type
Forced Air,Natural Gas
Cooling
Central Air
Basement Details
Walk-Up Access,Full,Finished
Features
Auto Garage Door Remote(s), Central Vacuum, Gas, Smoke Detector
Appliances
Central Vac, Dryer, Freezer, Other, Range Hood, Refrigerator, Stove, Washer, Window Coverings
Agent details
Primary Agent
Primary Broker
Pay It Forward Realty
Listing details
Days on REW
3 Days
MLS® Number
40850945
Source
Information Technology Systems Ontario
Board
Brantford Regional Real Estate Assn Inc
Is this your listing? Help it to stand out.

Mortgage Calculator

Estimated Payments
Purchase Price
Mortgage Total
Down Payment
Amortization
25 Years
Interest Rate
3.99%

Connect with our mortgage partner

REW Money

REW Money

REW Money

Connect with a mortgage expert

The displayed rates are provided as guidance only, are not guaranteed, or are to be considered an approval of credit. Approval will be based solely on your personal situation. You are encouraged to speak with a Mortgage Professional for the most accurate information and to determine your eligibility.

Property Insights

Elgin Avenue Public School
  • Public
  • JK - 8
Holy Trinity Catholic High School
  • Catholic
  • 9 - 12
ÉÉC Sainte-Marie-Simcoe
  • Catholic
  • JK - 8
Simcoe Comp School
  • Public
  • 9 - 12
West Lynn Public School
  • Public
  • JK - 8
St. Joseph's School
  • Catholic
  • JK - 8
Lynndale Heights Public School
  • Public
  • JK - 8
School catchments and distances are intended to be used as reference only. To verify enrolment eligibility for a property, contact the school directly.Report Incorrect Info
Listing data is subject to copyright, disclaimer, and additional requirements from the data provider. See our Terms of Use for terms applicable to this listing. Listing data was last updated on 2026-08-02.
We use cookies and other technologies for functionality, security, and to provide you with a personalized experience on our online services. By continuing to use our online services, you agree to our Privacy Policy and Terms of Use. For information on how to adjust your privacy settings, visit our Cookie Policy.
Dismiss

