For Sale: 51-5020 Delaware Drive, Mississauga, ON - REW
Boost your listing
Listing featured. Your listing will be featured on REW.
View featured placement
$769,000
3 bd 2 ba 1200 - 1398 sf Townhouse

51 - 5020 Delaware DriveMississauga, ON, L4Z 3C3

Hurontario
  • 3 Bed
  • 2 Bath
  • 1200 - 1398 Sqft
  • Townhouse

About this home

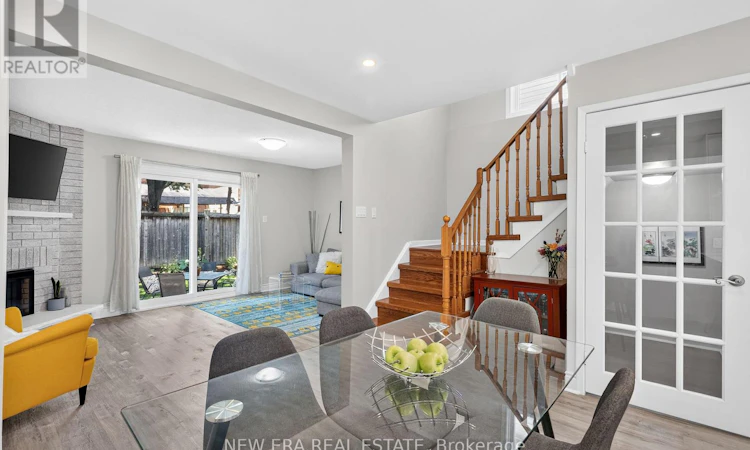
Prepare to be impressed by this meticulously maintained, 3-bedroom, 2-bathroom Mississauga gem that defines turn-key luxury! Nestled in the high-demand Hurontario community, this property showcases absolute pride of ownership and premium finishes from top to bottom. It comes complete with an attached garage featuring an automatic opener and top-tier efficiency thanks to all-new exterior doors and windows. Step inside to discover a spectacular main level, completely transformed into a bright, seamless open-concept kitchen, dining, and living space designed for effortless entertaining. Sophisticated flooring sets the tone throughout, featuring high-end vinyl plank across the main level, classic hardwood upstairs, and durable engineered hardwood in the basement. The chef's kitchen is a true center piece, boasting striking quartz countertops, a premium Samsung refrigerator, and elite European appliances. Sleek, modern mirrored closet doors run throughout the home, reflecting the abundant natural light. The luxury continues with brand-new upgrades, including a renovated storage closet and a stunning laundry room outfitted with a quartz countertop and high-end European stacked washer and dryer. Located just minutes from premier schools, parks, shopping, transit, and major highways, this move-in-ready masterpiece offers the ultimate modern lifestyle. Don't miss your chance to own this rare find-schedule your private tour today! (id:63626)
Listed by: NIKKI PINKETT SINGH, Salesperson, NEW ERA REAL ESTATE

Home facts and features

Price details
List Price
Gross Taxes for 2026
$4,032
Strata Maintenance Fees
$479 Monthly
Home facts
Bedrooms
3
Full Bathrooms
2
Parking Spaces
2
Parking Details
Garage, Attached Garage
Property Type
Townhouse
Title
Condo/Strata
Exterior Finish
Brick
Heating Type
Forced air, Electric
Cooling
Central air conditioning
Basement Details
Finished, Full
Features
Carpet Free, Fireplace(s), Smoke Detectors
Amenities
Visitor Parking
Appliances
Garage door opener remote(s), Water Heater, Window Coverings
Community
Agent details
Primary Agent
Primary Broker
NEW ERA REAL ESTATE
Listing details
Days on REW
1 Day
MLS® Number
W13571538
Source
Canadian Real Estate Association

Is this your listing? Help it to stand out.

Mortgage Calculator

Estimated Payments
Purchase Price
Mortgage Total
Down Payment
Amortization
25 Years
Interest Rate
3.99%

Connect with our mortgage partner

REW Money

REW Money

REW Money

Connect with a mortgage expert

The displayed rates are provided as guidance only, are not guaranteed, or are to be considered an approval of credit. Approval will be based solely on your personal situation. You are encouraged to speak with a Mortgage Professional for the most accurate information and to determine your eligibility.

Property Insights

Nahani Way Public School
  • Public
  • JK - 6
St Jude School
  • Catholic
  • JK - 8
St Pio of Pietrelcina Elementary School
  • Catholic
  • JK - 8
Bristol Road Middle School
  • Public
  • 6 - 8
Cooksville Creek Public School
  • Public
  • JK - 6
Barondale Public School
  • Public
  • JK - 6
St. Charles Garnier School
  • Catholic
  • JK - 8
St Francis Xavier Secondary School
  • Catholic
  • 9 - 12
ABC Montessori Private School
  • Private
  • NS - 5
San Lorenzo Ruiz Elementary School
  • Catholic
  • JK - 8
School catchments and distances are intended to be used as reference only. To verify enrolment eligibility for a property, contact the school directly.Report Incorrect Info
Listing data is subject to copyright, disclaimer, and additional requirements from the data provider. See our Terms of Use for terms applicable to this listing. Listing data was last updated on 2026-07-16.

