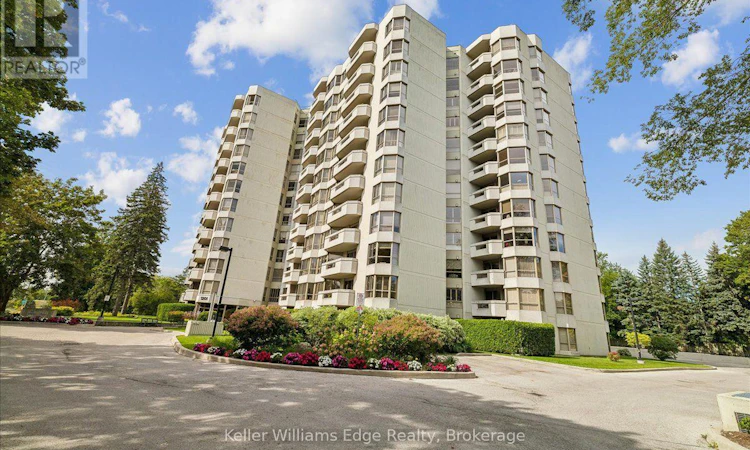
For Sale: 508-1201 Shore Boulevard NORTH, Burlington, ON - REW
Boost your listing
Listing featured. Your listing will be featured on REW.
View featured placement
$899,000
2 bd 2 ba 1200 - 1398 sf Apt/Condo

508 - 1201 North Shore Boulevard EBurlington, ON, L7S 1Z5

Brant
  • 2 Bed
  • 2 Bath
  • 1200 - 1398 Sqft
  • Apt/Condo

About this home

Introducing an exceptional 2-bedroom, 2-bathroom residence at the renowned Lake Winds Condominium, where sophisticated design meets unmatched convenience. Fully renovated in 2023, this thoughtfully curated home offers an elevated living experience in the heart of Burlington. No detail was overlooked! Custom kitchen with quartz countertops and LG appliances, new bathrooms with high quality fixtures and stone countertops, custom walk-in closets, potlights and upgraded flooring throughout. All of the rooms have over-sized windows and are incredibly spacious, including the large primary suite with walk-in closet and luxurious ensuite. Includes in-suite custom laundry room, 2 owned underground parking spaces and a storage locker. Perfectly positioned just steps from Joseph Brant Hospital, Spencer Smith Park, Mapleview Shopping Centre, and the vibrant shops and restaurants of downtown Burlington. Commuters will appreciate seamless access to the QEW and Hwy 403. Building amenities include: heated saltwater outdoor pool, tennis court, party room, newly upgraded fitness room (with sauna), car wash area, community carpentry workshop. Maintenance fees include heat, hydro, air conditioning, and water. A rare opportunity to own a beautifully renovated unit in one of Burlington's most walkable and desirable locations. (id:63626)
Listed by: SHARON GRACE, Salesperson, KELLER WILLIAMS EDGE REALTY

Home facts and features

Price details
List Price
Gross Taxes for 2025
$4,853
Strata Maintenance Fees
$1,346 Monthly
Home facts
Bedrooms
2
Full Bathrooms
2
Parking Spaces
2
Parking Details
Garage, Underground
Property Type
Apt/Condo
Title
Condo/Strata
Exterior Finish
Brick
Heating Type
Forced air, Natural gas
Cooling
Central air conditioning
Basement Details
Other, See Remarks,
Features
Balcony, In suite Laundry, Storage - Locker
Community
Agent details
Primary Agent
SHARON GRACE
Primary Broker
KELLER WILLIAMS EDGE REALTY
Listing details
Days on REW
1 Day
MLS® Number
W13818874
Source
Canadian Real Estate Association

Is this your listing? Help it to stand out.

Mortgage Calculator

Estimated Payments
Purchase Price
Mortgage Total
Down Payment
Amortization
25 Years
Interest Rate
3.99%

Connect with our mortgage partner

Frank Mortgage

Frank Mortgage

Canada's No Fee Mortgage Marketplace

Online mortgage broker offering quick and simple access to Canada's top lenders – compare rates and complete your mortgage in a secure online environment

Connect with a mortgage expert

The displayed rates are provided as guidance only, are not guaranteed, or are to be considered an approval of credit. Approval will be based solely on your personal situation. You are encouraged to speak with a Mortgage Professional for the most accurate information and to determine your eligibility.

Property Insights

É Élém Renaissance
  • Public
  • JK - 6
Burlington Central School
  • Public
  • 7 - 12
Blyth Academy - Burlington
  • Private
  • 6 - 12
Kings Road Public School
  • Public
  • JK - 6
Central Public School
  • Public
  • JK - 6
St Johns School
  • Catholic
  • JK - 8
ÉÉC Saint-Philippe
  • Catholic
  • JK - 8
Lakeshore Public School
  • Public
  • JK - 6
Tom Thomson Public School
  • Public
  • JK - 6
Maplehurst Public School
  • Public
  • JK - 6
School catchments and distances are intended to be used as reference only. To verify enrolment eligibility for a property, contact the school directly.Report Incorrect Info
Listing data is subject to copyright, disclaimer, and additional requirements from the data provider. See our Terms of Use for terms applicable to this listing. Listing data was last updated on 2026-09-23.
We use cookies and other technologies for functionality, security, and to provide you with a personalized experience on our online services. By continuing to use our online services, you agree to our Privacy Policy and Terms of Use. For information on how to adjust your privacy settings, visit our Cookie Policy.
Dismiss

