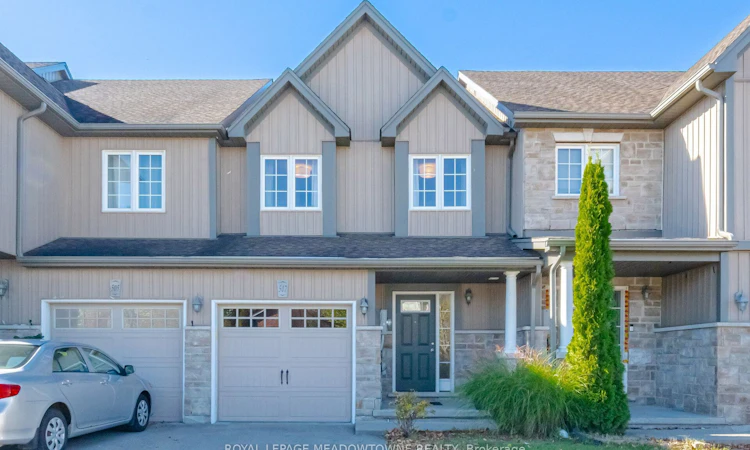
For Sale: 507 Windflower Crescent, Kitchener, ON - REW
Boost your listing
Listing featured. Your listing will be featured on REW.
View featured placement
$624,900
3 bd • 3 ba • 1500 - 2000 sf • Townhouse

507 Windflower CrescentKitchener, ON, N2E 3T2

  • 3 Bed
  • 3 Bath
  • 1500 - 2000 Sqft
  • Townhouse

About this home

There's something nice about a home that just feels comfortable. A place where there's room to gather, space to unwind, and the everyday things have been thoughtfully considered. Tucked along Windflower Crescent in Kitchener's Laurentian West neighbourhood, this freehold townhouse offers a welcoming atmosphere with a layout that makes everyday living feel easy. The main floor has an open, connected feel, with spaces that work together while still having a character of their own. There's room to gather around the dining table, pull up a stool at the kitchen's breakfast bar, or settle into the living area at the end of the day. Beside the sliding doors to the backyard deck, a flexible corner offers a lovely spot for a desk, morning coffee, or whatever suits your day. Hardwood and ceramic flooring bring warmth to the space, while convenient main-floor laundry makes daily routines a little easier. Upstairs, the generous primary bedroom offers a quiet place to retreat, complete with a walk-in closet and private ensuite. The additional bedrooms offer room to grow and adapt, whether for family, guests, hobbies, or a home office. Fresh paint, new light fixtures, a new dishwasher and washing machine, and recently cleaned carpets give the home a refreshed feel. The unfinished basement provides plenty of storage today, with possibilities for tomorrow. Outside, the fenced backyard and deck offer a place to enjoy a summer meal, tend to a few plants, or simply relax at the end of the day. Beyond the front door, parks, walking trails, schools, shopping, and everyday conveniences are close at hand. Sunrise Shopping Centre, public transit, and easy access to Highway 7/8 make it simple to stay connected to everything you need. A comfortable home in an established neighbourhood, with room to settle in, make memories, and make it your own.
Listed by: Erika Bird, Salesperson, Royal LePage Meadowtowne Realty, Brokerage

Home facts and features

Price details
List Price
Gross Taxes for 2026
$4,499
Home facts
Bedrooms
3
Full Bathrooms
3
Parking Spaces
3
Parking Details
Mutual
Property Type
Townhouse
Year Built
16 - 30 yrs old
Exterior Finish
Stone, Vinyl Siding
Heating Type
Forced Air, Gas
Cooling
Central Air
Basement Details
Full, Unfinished
Features
Deck, Fenced Yard, Park, Porch, Public Transit
Agent details
Primary Agent
Erika Bird
Primary Broker
Royal LePage Meadowtowne Realty, Brokerage
Secondary Agent
Aubrey Bird
Secondary Broker
Royal LePage Meadowtowne Realty, Brokerage
Listing details
Days on REW
1 Day
MLS® Number
X14103578
Source
Toronto Real Estate Board
Is this your listing? Help it to stand out.

Mortgage Calculator

provided by REW Digital Ltd
Estimated Payments
Purchase Price
Mortgage Total
Down Payment
Amortization
25 Years
Interest Rate
3.99%

Connect with our mortgage partner

Frank Mortgage

Frank Mortgage

Canada's No Fee Mortgage Marketplace

Online mortgage broker offering quick and simple access to Canada's top lenders – compare rates and complete your mortgage in a secure online environment

Connect with a mortgage expert

The displayed rates are provided as guidance only, are not guaranteed, or are to be considered an approval of credit. Approval will be based solely on your personal situation. You are encouraged to speak with a Mortgage Professional for the most accurate information and to determine your eligibility.

Property Insights

Meadowlane Public School
  • Public
  • JK - 6
W.T. Townshend Public School
  • Public
  • JK - 6
St Mark Catholic Elementary School
  • Catholic
  • JK - 8
Driftwood Park Public School
  • Public
  • JK - 6
John Sweeney Catholic Elementary School
  • Catholic
  • JK - 8
Westheights Public School
  • Public
  • 6 - 8
Forest Heights Collegiate Institute
  • Public
  • 9 - 12
St Paul Catholic Elementary School
  • Catholic
  • JK - 8
Laurentian Public School
  • Public
  • 7 - 8
Southridge Public School
  • Public
  • JK - 6
School catchments and distances are intended to be used as reference only. To verify enrolment eligibility for a property, contact the school directly.Report Incorrect Info
Listing data is subject to copyright, disclaimer, and additional requirements from the data provider. See our Terms of Use for terms applicable to this listing. Listing data was last updated on 2026-10-21.
We use cookies and other technologies for functionality, security, and to provide you with a personalized experience on our online services. By continuing to use our online services, you agree to our Privacy Policy and Terms of Use. For information on how to adjust your privacy settings, visit our Cookie Policy.
Dismiss