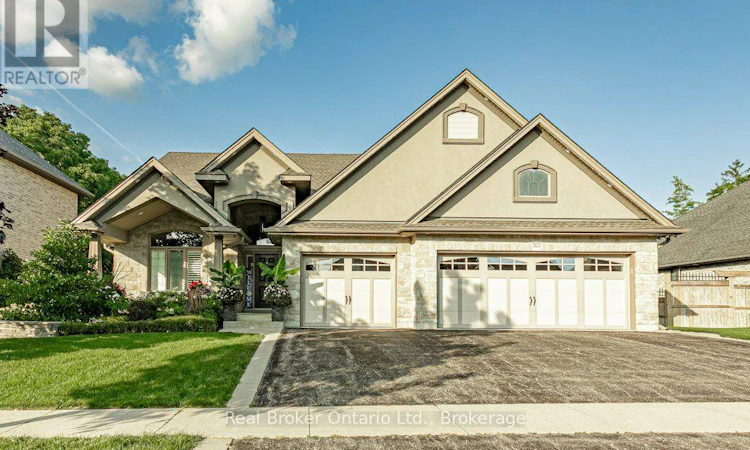
For Sale: 507 Sparky's Lane, Woodstock, ON - REW
Boost your listing
Listing featured. Your listing will be featured on REW.
View featured placement
$1,240,000
2 + 3 bd • 3 ba • 1500 - 1999 sf • House

507 Sparky's LaneWoodstock, ON, N4S 0B8

  • 2 + 3 Bed
  • 3 Bath
  • 1500 - 1999 Sqft
  • House

About this home

Welcome to 507 Sparky's Lane, a beautifully finished bungalow offering exceptional indoor and outdoor living in a private neighbourhood with convenient access to highways and shopping. From the covered front porch, step inside to an impressive open-concept living, dining and kitchen area designed for both everyday living and entertaining. The custom kitchen was renovated in 2022 and features quartz counters, a large island with cold water chiller and Jenn Air appliances including a chef-style gas range, 42" fridge, built-in espresso machine and warming drawer. The spacious primary suite offers its own sitting area, walk-in closets and convenient laundry. The walkout lower level adds incredible living space with 3 bedrooms, additional laundry, large rec room with projector and screen, games area with pool table and a fireplace for cozy evenings. Outside is just as impressive. Enjoy the covered upper deck for grilling, a private patio and hot tub, fire pit, beautiful lawns and gardens with built-in irrigation and an outdoor sound system. Car enthusiasts and hobbyists will love the finished triple garage, complete with wine fridge, ice maker and dishwasher, plus a separate 1.5-car detached garage out back for extra toys or storage. Many features throughout the home can be controlled by app, including the extensive exterior lighting system with programmed settings for special occasions. A truly unique property where the upgrades, space, privacy and attention to detail need to be seen to be appreciated. You won't find another executive ranch with the features of this one, for sale anywhere in Oxford County! (id:63626)
Listed by: Brad Vink, Broker of Record, Real Broker Ontario Ltd., Brokerage

Home facts and features

Price details
List Price
Gross Taxes for 2026
$8,413
Home facts
Bedrooms
2 + 3
Full Bathrooms
3
Parking Spaces
6
Parking Details
Attached Garage, Garage
Property Type
House
Depth
127.4 feet
Frontage
75.6 feet
Title
Freehold
Style
Bungalow
Exterior Finish
Brick, Stone
Heating Type
Forced air, Natural gas
Cooling
Central air conditioning
Basement Details
Finished, Walk out, ,
Features
Alarm system, Fireplace(s), Hillside, Lighting, Smoke Detectors
Appliances
Alarm System, Central Vacuum, Dishwasher, Dryer, Garage door opener remote(s), Hot Tub, Range, Refrigerator, Washer, Water Heater, Water Heater - Tankless, Water meter, Water softener, Window Coverings
Agent details
Primary Agent
Brad Vink
Primary Broker
Real Broker Ontario Ltd., Brokerage
Secondary Agent
Becky Eddy
Secondary Broker
Real Broker Ontario Ltd., Brokerage
Listing details
Days on REW
1 Day
MLS® Number
X13705414
Source
Canadian Real Estate Association
Is this your listing? Help it to stand out.

Mortgage Calculator

provided by REW Digital Ltd
Estimated Payments
Purchase Price
Mortgage Total
Down Payment
Amortization
25 Years
Interest Rate
3.99%

Connect with our mortgage partner

Frank Mortgage

Frank Mortgage

Canada's No Fee Mortgage Marketplace

Online mortgage broker offering quick and simple access to Canada's top lenders – compare rates and complete your mortgage in a secure online environment

Connect with a mortgage expert

The displayed rates are provided as guidance only, are not guaranteed, or are to be considered an approval of credit. Approval will be based solely on your personal situation. You are encouraged to speak with a Mortgage Professional for the most accurate information and to determine your eligibility.

Property Insights

St Patrick's School
  • Catholic
  • JK - 8
Southside Public School
  • Public
  • JK - 8
St Mary's High School
  • Catholic
  • 9 - 12
College Avenue Secondary School
  • Public
  • 9 - 12
Central Public School
  • Public
  • JK - 8
Woodstock Collegiate Institute
  • Public
  • 9 - 12
Oliver Stephens Public School
  • Public
  • JK - 8
Holy Family School
  • Catholic
  • JK - 8
Eastdale Public School
  • Public
  • JK - 8
Northdale Public School
  • Public
  • JK - 8
School catchments and distances are intended to be used as reference only. To verify enrolment eligibility for a property, contact the school directly.Report Incorrect Info
Listing data is subject to copyright, disclaimer, and additional requirements from the data provider. See our Terms of Use for terms applicable to this listing. Listing data was last updated on 2026-10-30.
We use cookies and other technologies for functionality, security, and to provide you with a personalized experience on our online services. By continuing to use our online services, you agree to our Privacy Policy and Terms of Use. For information on how to adjust your privacy settings, visit our Cookie Policy.
Dismiss