For Sale: 507-60 Wyndham Street S, Guelph, ON - REW
Boost your listing
Listing featured. Your listing will be featured on REW.
View featured placement
$579,900
2 bd 2 ba 1200 - 1398 sf Apt/Condo

507 - 60 Wyndham Street SGuelph, ON, N1E 7H7

Two Rivers
  • 2 Bed
  • 2 Bath
  • 1200 - 1398 Sqft
  • Apt/Condo

About this home

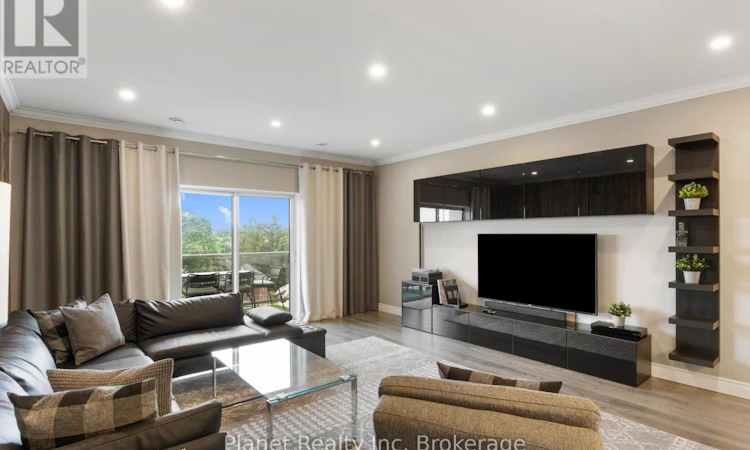
A rare find, this top-to-bottom renovated 5th floor suite stands apart with comprehensive, high end upgrades. Every space has been meticulously transformed, featuring smooth 9 ft high ceilings, crisp crown moulding, wide plank flooring, and custom designer accents. The sunlit, open concept layout centers around an expanded kitchen outfitted with modern, top-of-the-line cabinetry, a stunning LED lit waterfall edge island, and all new stainless steel appliances. Storage is exceptional: a spacious mirrored entry closet welcomes you in the hallway, both generous bedrooms feature walk-in closets with custom organizers, and the suite includes a rare, separate in-unit storage room. The completely remodelled bathrooms boast luxurious rain showers and an oversized soaking tub, alongside an upgraded laundry room featuring a new steam washer and dryer. Oversized windows and a glass walkout lead to a spacious, private balcony that serves as a true extension of the home. Featuring glass railings for unobstructed sightlines, this inviting outdoor retreat captures sweeping east facing sunrise views over lush parkland, offering the perfect spot to unwind. Perfectly situated in Guelph's most connected pocket (where The Ward meets Downtown), you are steps from the Speed and Eramosa riverfront trails, the Farmers Market, and downtown dining. The Guelph GO Station is a 7 min walk, offering incredible long term value with two-way, all day train expansion (coming in 2031). 1 hr 20 mins to Toronto Union Station. Fully upgraded, turnkey, and ready for immediate possession. (id:63626)
Listed by: REECE LAFONTAINE, Planet Realty Inc

Home facts and features

Price details
List Price
Gross Taxes for 2026
$4,379
Strata Maintenance Fees
$748 Monthly
Home facts
Bedrooms
2
Full Bathrooms
2
Parking Spaces
1
Parking Details
Garage, Underground
Property Type
Apt/Condo
Title
Condo/Strata
Exterior Finish
Concrete
Heating Type
Other, Other
Cooling
Central air conditioning
Features
Balcony, Carpet Free, In suite Laundry, Wooded area
Community
Agent details
Primary Agent
Primary Broker
Planet Realty Inc
Secondary Agent
Secondary Broker
Planet Realty Inc
Listing details
Days on REW
1 Day
MLS® Number
X13656202
Source
Canadian Real Estate Association

Is this your listing? Help it to stand out.

Mortgage Calculator

Estimated Payments
Purchase Price
Mortgage Total
Down Payment
Amortization
25 Years
Interest Rate
3.99%

Connect with our mortgage partner

REW Money

REW Money

REW Money

Connect with a mortgage expert

The displayed rates are provided as guidance only, are not guaranteed, or are to be considered an approval of credit. Approval will be based solely on your personal situation. You are encouraged to speak with a Mortgage Professional for the most accurate information and to determine your eligibility.

Property Insights

St John Bosco Catholic School
  • Catholic
  • 9 - 12
Sacred HeartCatholic School
  • Catholic
  • JK - 8
New Way School
  • Public
  • 9 - 12
Central Public School
  • Public
  • JK - 6
John McCrae Public School
  • Public
  • JK - 8
Guelph Montessori School
  • Private
  • JK - 6
Guelph Collegiate Vocational Institute
  • Public
  • 9 - 12
Ecole King George Public School
  • Public
  • JK - 8
John Galt Public School
  • Public
  • JK - 8
Meezan School
  • Private
  • JK - 8
School catchments and distances are intended to be used as reference only. To verify enrolment eligibility for a property, contact the school directly.Report Incorrect Info
Listing data is subject to copyright, disclaimer, and additional requirements from the data provider. See our Terms of Use for terms applicable to this listing. Listing data was last updated on 2026-08-10.
We use cookies and other technologies for functionality, security, and to provide you with a personalized experience on our online services. By continuing to use our online services, you agree to our Privacy Policy and Terms of Use. For information on how to adjust your privacy settings, visit our Cookie Policy.
Dismiss

