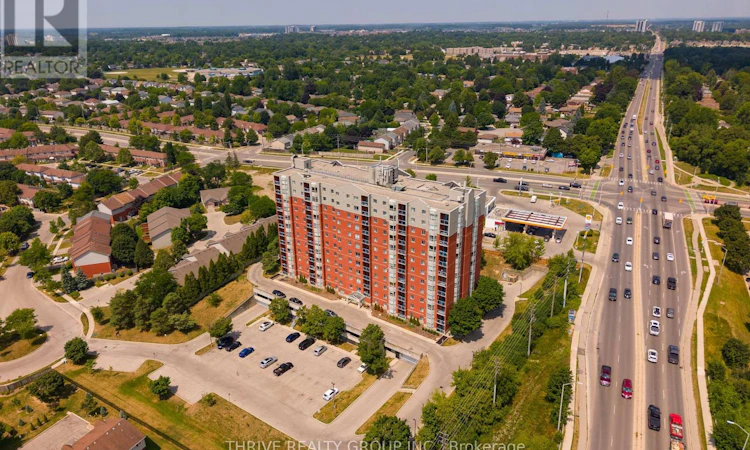
For Sale: 507-30 Chapman Court, London, ON - REW
Boost your listing
Listing featured. Your listing will be featured on REW.
View featured placement
$325,000
2 bd 2 ba 1000 - 1198 sf Apt/Condo

507 - 30 Chapman CourtLondon, ON, N6G 4Y4

Medway
  • 2 Bed
  • 2 Bath
  • 1000 - 1198 Sqft
  • Apt/Condo

About this home

Welcome to Unit 507 at 30 Chapman Court, a bright and well-maintained condo offering an ideal blend of comfort and convenience. Featuring 2 bedrooms and 2 bathrooms, this unit is perfectly suited for first-time buyers, professionals, or investors looking for a low-maintenance opportunity in a prime location.The open-concept living and dining area is filled with natural light, creating a warm and functional space for everyday living. The kitchen offers ample storage and flows seamlessly into the main living area, making it easy to entertain or unwind at home.Both bedrooms are generously sized, with the primary offering excellent closet space. In-suite laundry adds everyday convenience, while forced-air gas heating and central air conditioning ensure year-round comfort.Located just steps from public transit, this unit offers a quick and direct route to Western University and University Hospital. You're also close to Costco, T&T Supermarket, restaurants, and a wide range of amenities, making this an unbeatable location for both lifestyle and investment.Residents enjoy access to building amenities including a fitness room and sauna, along with ample surface parking and optional indoor parking.A fantastic opportunity in a highly accessible and sought-after area. (id:63626)
Listed by: MADI MACDONALD, Salesperson, THRIVE REALTY GROUP INC.

Home facts and features

Price details
List Price
Gross Taxes for 2025
$2,531
Strata Maintenance Fees
$553 Monthly
Home facts
Bedrooms
2
Full Bathrooms
2
Parking Spaces
1
Parking Details
Garage
Property Type
Apt/Condo
Title
Condo/Strata
Exterior Finish
Brick
Heating Type
Forced air, Natural gas
Cooling
Central air conditioning
Features
Balcony, In suite Laundry
Appliances
Dishwasher, Dryer, Refrigerator, Stove, Washer
Community
Agent details
Primary Agent
MADI MACDONALD
Primary Broker
THRIVE REALTY GROUP INC.
Listing details
Days on REW
1 Day
MLS® Number
X13632618
Source
Canadian Real Estate Association
Board
London and St. Thomas Association of REALTORS®

Is this your listing? Help it to stand out.

Mortgage Calculator

Estimated Payments
Purchase Price
Mortgage Total
Down Payment
Amortization
25 Years
Interest Rate
3.99%

Connect with our mortgage partner

REW Money

REW Money

REW Money

Connect with a mortgage expert

The displayed rates are provided as guidance only, are not guaranteed, or are to be considered an approval of credit. Approval will be based solely on your personal situation. You are encouraged to speak with a Mortgage Professional for the most accurate information and to determine your eligibility.

Property Insights

Wilfrid Jury Public School
  • Public
  • JK - 8
Sir Frederick Banting Secondary School
  • Public
  • 9 - 12
St Thomas More School
  • Catholic
  • JK - 8
University Heights Public School
  • Public
  • JK - 8
Clara Brenton Public School
  • Public
  • JK - 8
Emily Carr Public School
  • Public
  • JK - 8
Notre Dame School
  • Catholic
  • JK - 8
Eagle Heights Public School
  • Public
  • JK - 8
Riverside Public School
  • Public
  • JK - 8
Oakridge Secondary School
  • Public
  • 9 - 12
School catchments and distances are intended to be used as reference only. To verify enrolment eligibility for a property, contact the school directly.Report Incorrect Info
Listing data is subject to copyright, disclaimer, and additional requirements from the data provider. See our Terms of Use for terms applicable to this listing. Listing data was last updated on 2026-08-04.
We use cookies and other technologies for functionality, security, and to provide you with a personalized experience on our online services. By continuing to use our online services, you agree to our Privacy Policy and Terms of Use. For information on how to adjust your privacy settings, visit our Cookie Policy.
Dismiss

