For Sale: 507-220 Missinnihe Way, Mississauga, ON - REW
Boost your listing
Listing featured. Your listing will be featured on REW.
View featured placement
$965,000
3 bd 2 ba 800 - 898 sf Apt/Condo

507 - 220 Missinnihe WayMississauga, ON, L5H 0A9

Port Credit
  • 3 Bed
  • 2 Bath
  • 800 - 898 Sqft
  • Apt/Condo

About this home

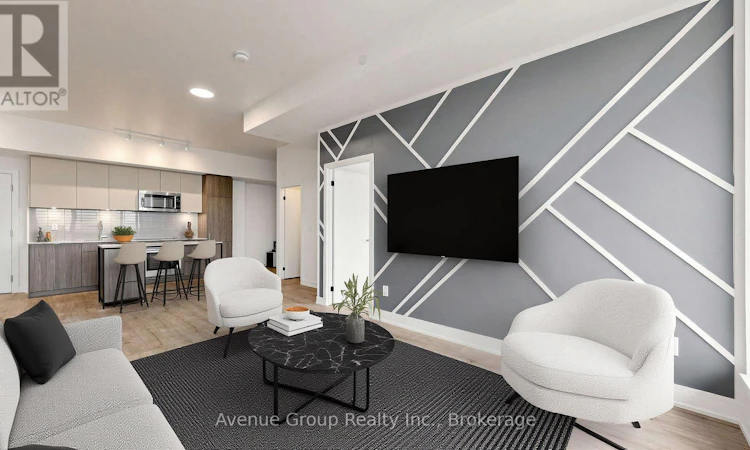
**Rare Find at Brightwater II - 2 Car Parking, South Facing, Open Concept Split-Bedroom Design, Waterfront Living in Port Credit** Welcome to this exceptional 2 Bedroom + Den suite at Brightwater II, one of Port Credit's most sought-after waterfront addresses. This rarely offered unit comes with the added bonus of 2 parking spaces and a locker - a true rarity in the neighborhood. The thoughtfully designed split-bedroom layout offers privacy and flexibility, ideal for families, professionals, or downsizers alike. A south exposure and floor-to-ceiling windows throughout flood the open-concept living space with natural light all day long, while designer accent walls in the living room and both bedrooms add a stylish, contemporary touch. Laminate flooring runs throughout the suite, offering a clean, carpet-free finish that's both modern and low-maintenance. The modern kitchen is a true showpiece, outfitted with high-end, built-in appliances, quartz countertops, and sleek cabinetry - perfect for everyday living and effortless entertaining. The versatile den provides the ideal space for a home office, nursery, or reading nook. Building amenities include a 24-hour concierge, fitness center, co-working lounge, party room - resort-style living right at home. Steps to the Port Credit waterfront, trails, and marina, with premium retailers just outside your door including Farm Boy, LCBO, Rexall, BMO, and Cobs Bread. Enjoy easy access to the Port Credit GO Station (with resident shuttle), the QEW, and downtown Toronto - everything you need, right at your doorstep. A rare opportunity to own a meticulously kept, move-in-ready suite in one of Mississauga's most vibrant waterfront communities. Don't miss it! (id:63626)
Listed by: JACKY MAN, Salesperson, Avenue Group Realty Inc.

Home facts and features

Price details
List Price
Gross Taxes for 2026
$5,614
Strata Maintenance Fees
$879 Monthly
Home facts
Bedrooms
3
Full Bathrooms
2
Parking Spaces
2
Parking Details
Underground, Garage
Property Type
Apt/Condo
Title
Condo/Strata
Exterior Finish
Concrete
Heating Type
Forced air, Natural gas
Cooling
Central air conditioning
Features
Balcony, Carpet Free, In suite Laundry, Security/Concierge, Storage - Locker
Amenities
Exercise Centre, Party Room, Visitor Parking
Appliances
Cooktop, Dishwasher, Dryer, Microwave, Oven, Refrigerator, Washer
Community
Agent details
Primary Agent
JACKY MAN
Primary Broker
Avenue Group Realty Inc.
Listing details
Days on REW
1 Day
MLS® Number
W13794942
Source
Canadian Real Estate Association

Is this your listing? Help it to stand out.

Mortgage Calculator

Estimated Payments
Purchase Price
Mortgage Total
Down Payment
Amortization
25 Years
Interest Rate
3.99%

Connect with our mortgage partner

Frank Mortgage

Frank Mortgage

Canada's No Fee Mortgage Marketplace

Online mortgage broker offering quick and simple access to Canada's top lenders

Connect with a mortgage expert

The displayed rates are provided as guidance only, are not guaranteed, or are to be considered an approval of credit. Approval will be based solely on your personal situation. You are encouraged to speak with a Mortgage Professional for the most accurate information and to determine your eligibility.

Property Insights

Riverside Public School
  • Public
  • JK - 8
St Luke Catholic Elementary School
  • Catholic
  • JK - 8
Kenollie Public School
  • Public
  • JK - 6
Forest Avenue Public School
  • Public
  • JK - 6
Port Credit Secondary School
  • Public
  • 9 - 12
Tecumseh Public School
  • Public
  • JK - 8
Mentor College
  • Private
  • JK - 12
Mineola Public School
  • Public
  • JK - 6
Mentor College Primary Campus
  • Private
  • JK - 12
Blyth Academy Mississauga - Adamson
  • Private
  • 11 - 12
School catchments and distances are intended to be used as reference only. To verify enrolment eligibility for a property, contact the school directly.Report Incorrect Info
Listing data is subject to copyright, disclaimer, and additional requirements from the data provider. See our Terms of Use for terms applicable to this listing. Listing data was last updated on 2026-09-17.
We use cookies and other technologies for functionality, security, and to provide you with a personalized experience on our online services. By continuing to use our online services, you agree to our Privacy Policy and Terms of Use. For information on how to adjust your privacy settings, visit our Cookie Policy.
Dismiss

