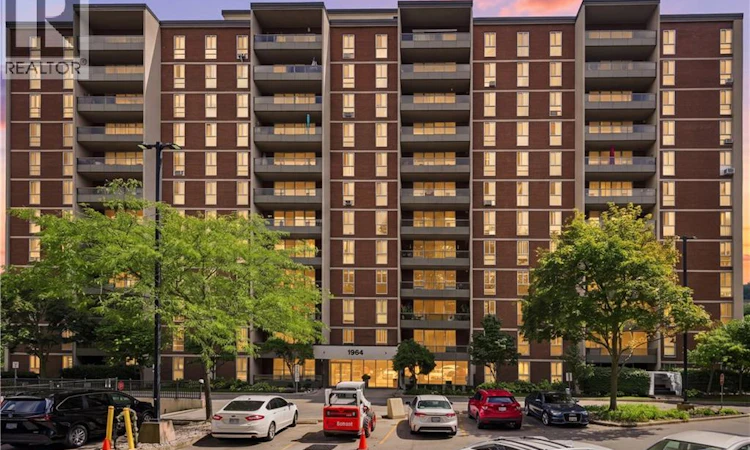
For Sale: 507-1964 Main Street W, Hamilton, ON - REW
Boost your listing
Listing featured. Your listing will be featured on REW.
View featured placement
$239,900
3 bd 2 ba 1024 sf Apt/Condo

1964 Main Street W Unit# 507Hamilton, ON, L8S 1J5

Ainslie Wood
  • 3 Bed
  • 2 Bath
  • 1024 Sqft
  • Apt/Condo

About this home

Welcome to Forest Glen Condominiums — Exceptional Value in a Desirable Setting! This bright and comfortable 3-bedroom, 2-bathroom condo offers an excellent opportunity to enjoy peaceful surroundings while remaining close to everything you need. Ideally situated bordering the scenic Dundas Conservation Area, the property enjoys beautiful greenspace views and a tranquil setting at the base of the Ancaster escarpment. Conveniently located just minutes from the charming communities of Dundas, Ancaster and Westdale, you'll have easy access to shopping, dining, amenities, recreation and major transportation routes. Whether you prefer walking, biking, driving or transit, this location offers outstanding convenience for everyday living and commuting. Inside, you'll find faux wood laminate and wood parquet flooring throughout, making this an ideal choice for those who prefer a carpet-free home. Large updated windows and sliding doors fill the living spaces with an abundance of natural light, while the large private patio provides a wonderful outdoor space to relax and enjoy the surrounding setting. The spacious primary bedroom features a convenient 2-piece ensuite bathroom and generously sized walk-in closet. The kitchen offers plenty of storage with ample oak cabinetry, providing both functionality and practicality. For added convenience and year-round comfort, the unit includes an underground parking space, offering protection from the elements during inclement weather. A fantastic opportunity to enjoy comfortable condominium living in a peaceful, well-connected location close to Dundas, Ancaster and Westdale. (id:63626)
Listed by: Michael St. Jean, Salesperson, Michael St. Jean Realty Inc.

Home facts and features

Price details
List Price
Gross Taxes for 2026
$2,404
Strata Maintenance Fees
$842 Monthly
Home facts
Bedrooms
3
Full Bathrooms
1
Partial Bathrooms
1
Parking Spaces
1
Parking Details
Covered, Underground, Visitor Parking
Property Type
Apt/Condo
Title
Condo/Strata
Style
Other
Exterior Finish
Brick
Heating Type
Baseboard heaters
Cooling
Window air conditioner
Features
Automatic Garage Door Opener, Balcony, Conservation/green belt, Industrial mall/subdivision, Laundry- Coin operated, Ravine
Amenities
Exercise Centre, Party Room
Appliances
Dryer, Refrigerator, Stove, Washer
Community
Agent details
Primary Agent
Michael St. Jean
Primary Broker
Michael St. Jean Realty Inc.
Listing details
Days on REW
1 Day
MLS® Number
40859034
Source
Canadian Real Estate Association

Is this your listing? Help it to stand out.

Mortgage Calculator

Estimated Payments
Purchase Price
Mortgage Total
Down Payment
Amortization
25 Years
Interest Rate
3.99%

Connect with our mortgage partner

REW Money

REW Money

REW Money

Connect with a mortgage expert

The displayed rates are provided as guidance only, are not guaranteed, or are to be considered an approval of credit. Approval will be based solely on your personal situation. You are encouraged to speak with a Mortgage Professional for the most accurate information and to determine your eligibility.

Property Insights

Glenwood Special Day School
  • Public
  • K - 8
Dundana Public School
  • Public
  • JK - 5
St. Mary Catholic Secondary School
  • Catholic
  • 9 - 12
Mountview Junior Public School
  • Public
  • JK - 6
St. Teresa of Avila Catholic Elementary School
  • Catholic
  • JK - 8
Canadian Martyrs Catholic Elementary School
  • Catholic
  • JK - 8
Holbrook Junior Public School
  • Public
  • JK - 6
Sir Allan MacNab Secondary School
  • Public
  • 9 - 12
Hamilton Academy of Performing Arts
  • Private
  • 4 - 12
Dundas Central Public School
  • Public
  • JK - 8
School catchments and distances are intended to be used as reference only. To verify enrolment eligibility for a property, contact the school directly.Report Incorrect Info
Listing data is subject to copyright, disclaimer, and additional requirements from the data provider. See our Terms of Use for terms applicable to this listing. Listing data was last updated on 2026-08-28.
We use cookies and other technologies for functionality, security, and to provide you with a personalized experience on our online services. By continuing to use our online services, you agree to our Privacy Policy and Terms of Use. For information on how to adjust your privacy settings, visit our Cookie Policy.
Dismiss

