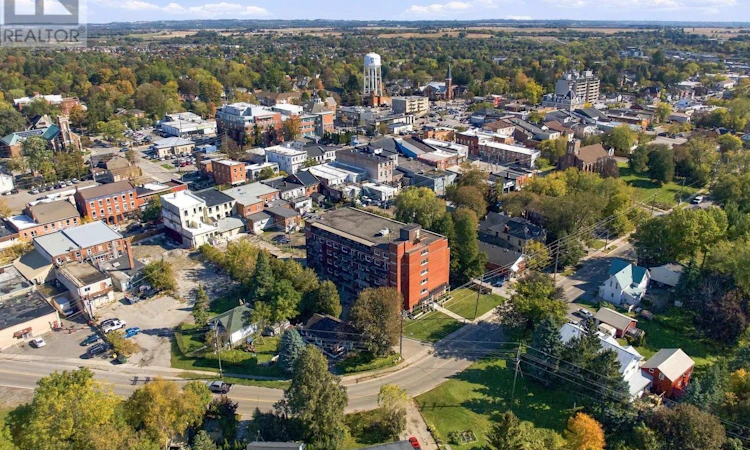
For Sale: 507-144 Queen Street, Clarington, ON - REW
Boost your listing
Listing featured. Your listing will be featured on REW.
View featured placement
$399,900
2 bd • 1 ba • 1000 - 1198 sf • Apt/Condo

507 - 144 Queen StreetClarington, ON, L1C 1M9

Bowmanville
  • 2 Bed
  • 1 Bath
  • 1000 - 1198 Sqft
  • Apt/Condo

About this home

A Rare Opportunity In The Heart Of Historic Downtown Bowmanville! Suites In This Quiet, Established Building Don't Come To Market Often, And This Beautifully Updated 1,049 Sq. Ft. Model Delivers The Kind Of Space That's Increasingly Hard To Find In Condo Living. The Renovated Floor Plan Has Been Completely Opened Up, Creating An Impressive Kitchen, Living And Dining Space That Feels Bright, Spacious And Incredibly Functional. The Kitchen Features Custom Cabinetry, A Centre Island With Breakfast Bar, Built-In Wall Oven And Glass Cooktop, While The Dining Area Easily Accommodates A Full-Size Table And Walks Out To A Private Balcony. From Here, Enjoy Beautiful Views Across Bowmanville Creek, Mature Trees And The Surrounding Landscape. The Large Living Room Offers Plenty Of Room To Settle In Without Sacrificing Dining Space. Durable Laminate Flooring Runs Throughout The Suite. Both Bedrooms Are Exceptionally Spacious, Including A Primary That Easily Accommodates A King-Size Bed And Features A Generous Walk-In Closet. The Second Bedroom Makes An Ideal Guest Room, Home Office Or Combination Of Both. The Updated 4-Piece Bath Is Finished With An Updated Vanity And Classic White Subway Tile Surrounding The Tub/Shower. In-Suite Laundry Plus A Separate Storage/Utility Room Provides The Convenience Of Your Own Private Locker Right Inside The Unit. One Covered Parking Space Is Included In The Unique Under-Building Parking Area. Maintenance Fees Include Water, With Affordable Hydro Costs Adding To The Appeal! All Of This Just Steps From Downtown Bowmanville's Shops, Restaurants, Cafs Nature Trails And Beloved Festivals! Located Within An Easy Walk To Transit. Quick Access Highway 401 And The Future GO Station. (id:63626)
Listed by: Kelly Squires, Broker of Record, The Nook Realty Inc.

Home facts and features

Price details
List Price
Gross Taxes for 2026
$2,782
Strata Maintenance Fees
$614 Monthly
Home facts
Bedrooms
2
Full Bathrooms
1
Parking Spaces
1
Parking Details
No Garage
Property Type
Apt/Condo
Title
Condo/Strata
Exterior Finish
Brick
Heating Type
Baseboard heaters, Electric
Cooling
Wall unit
Features
Balcony, Storage - Locker
Appliances
Cooktop, Dryer, Microwave, Oven, Refrigerator, Washer
Community
Agent details
Primary Agent
Kelly Squires
Primary Broker
The Nook Realty Inc.
Listing details
Days on REW
1 Day
MLS® Number
E14081096
Source
Canadian Real Estate Association

Is this your listing? Help it to stand out.

Mortgage Calculator

provided by REW Digital Ltd
Estimated Payments
Purchase Price
Mortgage Total
Down Payment
Amortization
25 Years
Interest Rate
3.99%

Connect with our mortgage partner

Frank Mortgage

Frank Mortgage

Canada's No Fee Mortgage Marketplace

Online mortgage broker offering quick and simple access to Canada's top lenders – compare rates and complete your mortgage in a secure online environment

Connect with a mortgage expert

The displayed rates are provided as guidance only, are not guaranteed, or are to be considered an approval of credit. Approval will be based solely on your personal situation. You are encouraged to speak with a Mortgage Professional for the most accurate information and to determine your eligibility.

Property Insights

Central Public School
  • Public
  • JK - 6
Duke of Cambridge Public School
  • Public
  • K - 8
Bowmanville High School
  • Public
  • 9 - 12
Waverley Public School
  • Public
  • JK - 8
Vincent Massey Public School
  • Public
  • JK - 8
Clarington Central Secondary School
  • Public
  • 9 - 12
St. Joseph Catholic Elementary School
  • Catholic
  • JK - 8
Dr Ross Tilley Public School
  • Public
  • JK - 8
Holy Family Catholic Elementary School
  • Catholic
  • JK - 8
St. Elizabeth Catholic Elementary School
  • Catholic
  • JK - 8
School catchments and distances are intended to be used as reference only. To verify enrolment eligibility for a property, contact the school directly.Report Incorrect Info
Listing data is subject to copyright, disclaimer, and additional requirements from the data provider. See our Terms of Use for terms applicable to this listing. Listing data was last updated on 2026-10-15.
We use cookies and other technologies for functionality, security, and to provide you with a personalized experience on our online services. By continuing to use our online services, you agree to our Privacy Policy and Terms of Use. For information on how to adjust your privacy settings, visit our Cookie Policy.
Dismiss

