For Sale: 506 Rougemount Drive, Pickering, ON - REW
Boost your listing
Listing featured. Your listing will be featured on REW.
View featured placement
$2,699,000
6 bd 6 ba 3500 - 4999 sf House
506 Rougemount Drive
Street ViewDirections

506 Rougemount DrivePickering, ON, L1W 2B9

Rosebank
  • 6 Bed
  • 6 Bath
  • 3500 - 4999 Sqft
  • House

About this home

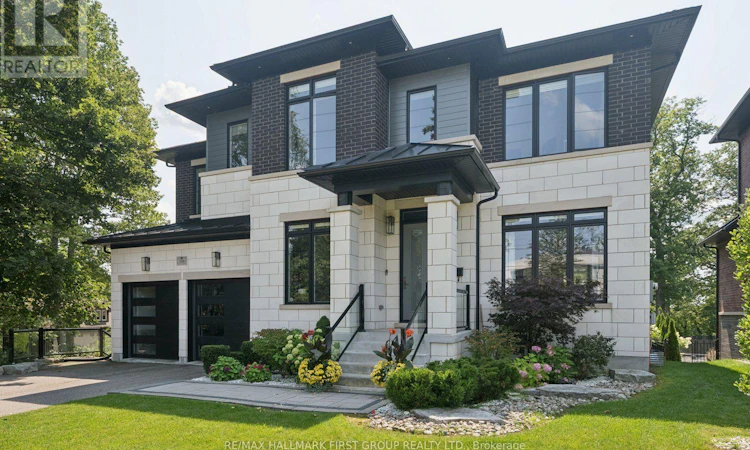
Welcome home to 506 Rougemount Drive, set on one of Pickering's most coveted streets and backing directly onto the protected Rouge Valley. This exceptional ultra-modern residence offers nearly 4,000 square feet above grade, complemented by a fully finished walk-out lower level designed for seamless multi-generational living, along with a three-car garage featuring a tandem configuration. From the moment you arrive, the home's presence is undeniable, defined by clean architectural lines, expansive windows, and a refined façade set against a private natural backdrop. Inside, thoughtfully designed living spaces offer elevated finishes, generous principal rooms, and a layout that balances everyday comfort with upscale entertaining. The main level is filled with natural light and anchored by a sophisticated kitchen with premium materials and timeless design. The upper level features four spacious bedrooms with ensuite access, including a beautifully appointed primary retreat complete with a spa-inspired five-piece bath. The walk-out lower level offers a fully contained two-bedroom in-law suite, ideal for extended family or flexible living arrangements. Positioned on a premium ravine lot, the property offers a rare lifestyle defined by privacy, open views, and direct connection to nature, where sunsets and surrounding wildlife become part of the everyday experience. Conveniently located within close proximity to GO Transit and Highway 401, this home provides efficient access to the downtown core while being just moments from waterfront trails, cycling routes, and scenic green space. (id:63626)
Listed by: TONYA MCINTYRE, Salesperson, RE/MAX HALLMARK FIRST GROUP REALTY LTD.

Home facts and features

Price details
List Price
Gross Taxes for 2026
$20,059
Home facts
Bedrooms
6
Full Bathrooms
5
Partial Bathrooms
1
Parking Spaces
8
Parking Details
Tandem, Garage
Property Type
House
Depth
164.6 feet
Frontage
62.6 feet
Title
Freehold
Exterior Finish
Brick
Heating Type
Forced air, Natural gas
Cooling
Central air conditioning
Basement Details
Finished, Apartment in basement, Separate entrance, Walk out, , ,
Features
Alarm system, Backs on greenbelt, Carpet Free, Conservation/green belt, Fireplace(s), In-Law Suite, Ravine, Smoke Detectors, Wooded area
Appliances
Alarm System, Blinds, Central Vacuum, Dishwasher, Dryer, Garage door opener, Gas stove(s), Hood Fan, Microwave, Refrigerator, Washer
Community
Agent details
Primary Agent
TONYA MCINTYRE
Primary Broker
RE/MAX HALLMARK FIRST GROUP REALTY LTD.
Listing details
Days on REW
48 Days
Property Views
82
MLS® Number
E13230708
Source
Canadian Real Estate Association

Is this your listing? Help it to stand out.

Mortgage Calculator

Estimated Payments
Purchase Price
Mortgage Total
Down Payment
Amortization
25 Years
Interest Rate
3.99%

Connect with our mortgage partner

REW Money

REW Money

REW Money

Connect with a mortgage expert

The displayed rates are provided as guidance only, are not guaranteed, or are to be considered an approval of credit. Approval will be based solely on your personal situation. You are encouraged to speak with a Mortgage Professional for the most accurate information and to determine your eligibility.

Property Insights

Blaisdale Montessori
  • Private
  • PS - 8
Rosebank Road Public School
  • Public
  • JK - 8
Montessori Learning Centre
  • Private
  • NS - 8
Elizabeth B Phin Public School
  • Public
  • JK - 8
Fairport Beach Public School
  • Public
  • JK - 8
St Monica Catholic School
  • Catholic
  • JK - 8
Fr Fenelon Catholic School
  • Catholic
  • JK - 8
Dunbarton School
  • Public
  • 9 - 12
Frenchman's Bay Public School
  • Public
  • JK - 8
St Dominic Savio Catholic School
  • Catholic
  • JK - 8
School catchments and distances are intended to be used as reference only. To verify enrolment eligibility for a property, contact the school directly.Report Incorrect Info
Listing data is subject to copyright, disclaimer, and additional requirements from the data provider. See our Terms of Use for terms applicable to this listing. Listing data was last updated on 2026-07-19.

