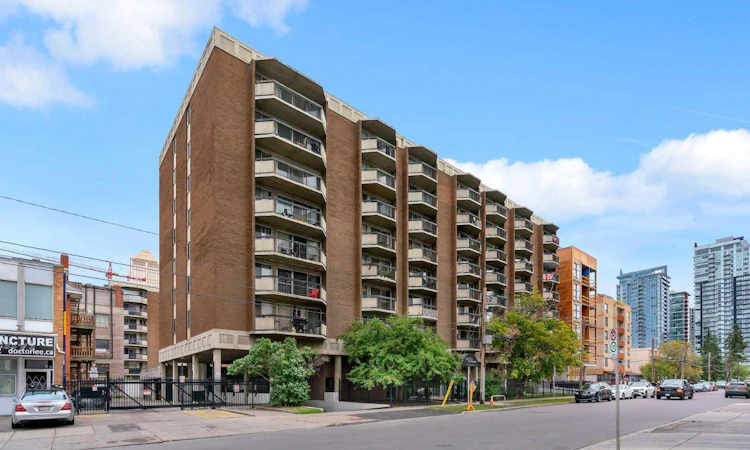
For Sale: 506-340 14 Avenue SW, Calgary, AB - REW
Boost your listing
Listing featured. Your listing will be featured on REW.
View featured placement
$157,000
1 bd 1 ba 460 sf Apt/Condo

506 - 340 14th Avenue SWCalgary, AB, T2R 1H4

Beltline
  • 1 Bed
  • 1 Bath
  • 460 Sqft
  • Apt/Condo

About this home

OWN FOR UNDER 160K | WALK TO EVERYTHING DOWNTOWN | AVAILABLE IMMEDIATELY | CONDO FEES INCLUDE ELECTRICITY | Enjoy the best of downtown living in this inviting one-bedroom, one-bathroom condo in Calgary’s vibrant Beltline. Whether you’re a first-time buyer, investor, or looking for a low-maintenance downtown home, this unit offers comfort, convenience, and excellent value. The functional open-concept layout features newer vinyl plank flooring, fresh paint, refinished kitchen cabinets, and freshly painted doors. Large windows fill the comfortable living area with natural light, while a spacious private balcony offers downtown views and room to relax or entertain. The kitchen provides ample cabinetry and workspace, and the well-proportioned bedroom offers generous closet space and convenient access to a clean, well-maintained full bathroom. Condo fees include all utilities, including electricity, for easy budgeting. One assigned, secured parking stall is also included. This well-maintained building features an indoor swimming pool, sauna, fully equipped fitness centre, bike room, and a large shared coin-operated laundry facility, along with a healthy reserve fund. Just steps from downtown, 17th Avenue, local shops, cafés, restaurants, public transit, and parks, you’ll have everything you need close to home. Available for immediate possession—book your private showing today!
Listed by: Eric Boyd, RE/MAX House of Real Estate

Home facts and features

Price details
List Price
Strata Maintenance Fees
$395 Monthly
Home facts
Bedrooms
1
Full Bathrooms
1
Parking Details
Assigned
Property Type
Apt/Condo
Year Built
Built in 1974 (52 yrs old)
Style
Apartment-Single Level Unit
Heating Type
Baseboard
Pool
Indoor Pool, Pool
Features
Balcony, Breakfast Bar, Closet Organizers, Common Area, Laundry Room, Open Floorplan, Park, Schools Nearby, See Remarks, Sidewalks, Street Lights, Walking/bike Paths
Amenities
Coin Laundry, Elevator(s), Fitness Center, Laundry, Parking, Playground, Sauna, Secured Parking, Shopping Nearby, Snow Removal, Tennis Courts, Trash
Appliances
Microwave, Refrigerator, Stove
Community
Agent details
Primary Agent
Primary Broker
RE/MAX House of Real Estate
Listing details
Days on REW
1 Day
Property Views
57
MLS® Number
A2345203
Source
Pillar 9
Board
Calgary Real Estate Board
Is this your listing? Help it to stand out.

Mortgage Calculator

Estimated Payments
Purchase Price
Mortgage Total
Down Payment
Amortization
25 Years
Interest Rate
3.99%

Connect with our mortgage partner

Glenn Jorgensen

Glenn Jorgensen

EBS Modern Mortgage Group

No Fees, Great Rates - 15 minutes with us, could save you thousands.

Connect with a mortgage expert

The displayed rates are provided as guidance only, are not guaranteed, or are to be considered an approval of credit. Approval will be based solely on your personal situation. You are encouraged to speak with a Mortgage Professional for the most accurate information and to determine your eligibility.

Property Insights

St. Monica School
  • n/a
  • -
  • In Catchment
Our Lady Of Lourdes School
  • n/a
  • -
  • In Catchment
Western Canada High School
  • n/a
  • -
  • In Catchment
St. Mary's High School
  • n/a
  • -
  • In Catchment
Montessori School Of Calgary
  • n/a
  • -
  • In Catchment
Red Deer Lake School
  • n/a
  • -
  • In Catchment
The School Of Alberta Ballet
  • n/a
  • -
  • In Catchment
Chestermere High School
  • n/a
  • -
  • In Catchment
Discovering Choices
  • n/a
  • -
  • In Catchment
Earl Grey School
  • n/a
  • -
  • In Catchment
School catchments and distances are intended to be used as reference only. To verify enrolment eligibility for a property, contact the school directly.Report Incorrect Info
Listing data is subject to copyright, disclaimer, and additional requirements from the data provider. See our Terms of Use for terms applicable to this listing. Listing data was last updated on 2026-09-16.
We use cookies and other technologies for functionality, security, and to provide you with a personalized experience on our online services. By continuing to use our online services, you agree to our Privacy Policy and Terms of Use. For information on how to adjust your privacy settings, visit our Cookie Policy.
Dismiss

