For Sale: 506-1421 Costigan Road, Milton, ON - REW
Boost your listing
Listing featured. Your listing will be featured on REW.
View featured placement
$475,000
2 bd 1 ba 800 sf Apt/Condo

1421 Costigan Road Unit# 506Milton, ON, L9T 2N4

Clarke
  • 2 Bed
  • 1 Bath
  • 800 Sqft
  • Apt/Condo

About this home

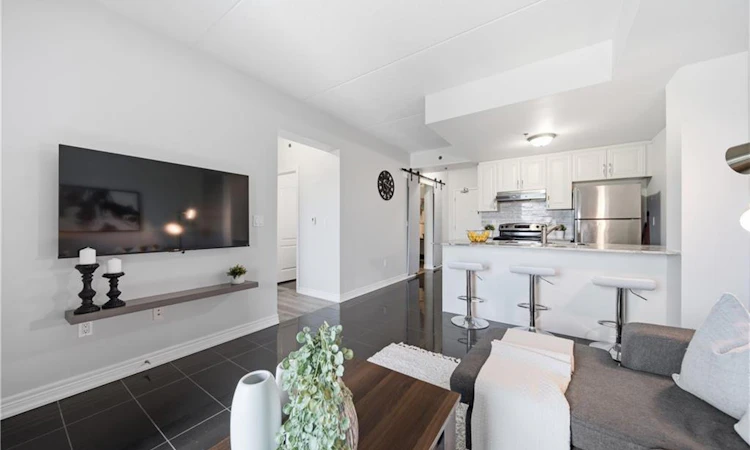
Welcome to The Ambassador Condominiums in Milton's highly desirable, commuter-friendly Clarke neighbourhood! This immaculate, fully upgraded Vibe model floor plan has a 1 bedroom plus den layout of intelligently designed, carpet-free interior space. Step into a welcoming private foyer featuring a separate, dedicated laundry room. The bright, open-concept great room features high-gloss porcelain tile flooring, a modern sliding barn door feature, and flows seamlessly onto a private 67 sq ft open balcony offering peaceful, completely unobstructed panoramic views of Clarke Neighbourhood Park (North) and the scenic walking trails of the adjacent Linear Park. Cook with ease in the modern chef’s kitchen complete with white cabinetry, durable stone countertops, a breakfast bar island with seating for three, and stainless steel appliances. The separate den includes its own built-in closet and can easily function as a second bedroom, nursery, or large home office. Retreat to the massive primary bedroom showcasing modern wide-plank wood-look floors, a large window framing scenic views, and a private door leading into your own walk-in closet. Rare and highly valuable, this suite includes TWO owned underground garage parking spots and an owned separate storage locker! This unbeatable location is close to sports fields, splash pads, top-rated schools, shopping, groceries and so much more. Excellent transit options nearby with easy access to Milton GO Station, and rapid highway connections to both Hwy 401 and 407. A must see! (id:63626)
Listed by: Paul Koebel, Salesperson, Royal LePage Wolle Realty

Home facts and features

Price details
List Price
Gross Taxes for 2026
$2,362
Strata Maintenance Fees
$574 Monthly
Home facts
Bedrooms
2
Full Bathrooms
1
Parking Spaces
2
Parking Details
Underground, Visitor Parking, Open
Property Type
Apt/Condo
Year Built
Built in 2013 (13 yrs old)
Title
Condo/Strata
Style
Other
Exterior Finish
Brick, Stucco
Heating Type
Forced air, Natural gas
Cooling
Central air conditioning
Features
Balcony
Amenities
Exercise Centre
Appliances
Dishwasher, Dryer, Hood Fan, Refrigerator, Stove, Washer, Window Coverings
Community
Agent details
Primary Agent
Paul Koebel
Primary Broker
Royal LePage Wolle Realty
Listing details
Days on REW
1 Day
MLS® Number
40856159
Source
Canadian Real Estate Association
Is this your listing? Help it to stand out.

Mortgage Calculator

Estimated Payments
Purchase Price
Mortgage Total
Down Payment
Amortization
25 Years
Interest Rate
3.99%

Connect with our mortgage partner

REW Money

REW Money

REW Money

Connect with a mortgage expert

The displayed rates are provided as guidance only, are not guaranteed, or are to be considered an approval of credit. Approval will be based solely on your personal situation. You are encouraged to speak with a Mortgage Professional for the most accurate information and to determine your eligibility.

Property Insights

St. Anthony of Padua Catholic Elementary School
  • Catholic
  • JK - 8
Bruce Trail Public School
  • Public
  • JK - 8
Irma Coulson Elementary Public School
  • Public
  • JK - 8
Guardian Angels Catholic Elementary School
  • Catholic
  • JK - 8
Bishop Paul Francis Reding Secondary School
  • Catholic
  • 9 - 12
E W Foster School
  • Public
  • JK - 5
St Peters School
  • Catholic
  • JK - 8
Hawthorne Village Public School
  • Public
  • JK - 8
Sam Sherratt Public School
  • Public
  • JK - 8
Chris Hadfield Public School
  • Public
  • JK - 8
School catchments and distances are intended to be used as reference only. To verify enrolment eligibility for a property, contact the school directly.Report Incorrect Info
Listing data is subject to copyright, disclaimer, and additional requirements from the data provider. See our Terms of Use for terms applicable to this listing. Listing data was last updated on 2026-08-20.
We use cookies and other technologies for functionality, security, and to provide you with a personalized experience on our online services. By continuing to use our online services, you agree to our Privacy Policy and Terms of Use. For information on how to adjust your privacy settings, visit our Cookie Policy.
Dismiss

