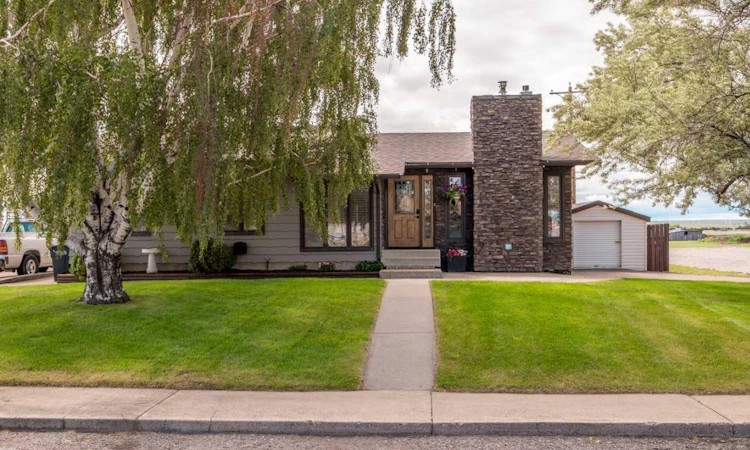
For Sale: 506 10 Street, Fort Macleod, AB - REW
Boost your listing
Listing featured. Your listing will be featured on REW.
View featured placement
$498,000
4 bd 3 ba 1801 sf House

506 10th StreetFort Macleod, AB, T0L 0Z0

  • 4 Bed
  • 3 Bath
  • 1801 Sqft
  • House

About this home

DREAM HOME in Fort Macleod! Breathtaking mountain and prairie views, and plentiful space awaits you and your family! Small town rural vibes with modern amenities and a fantastic community of businesses and people make Fort Macleod a wonderful place to live and grow. This well-known home in Fort Macleod has almost 3000sqft of developed living space in a well-designed and tastefully upgraded bungalow. The spacious open-concept mainfloor features a large living room with fireplace, beautiful ceiling skylights, and a recessed formal dining room or functional area. The DREAM KITCHEN provides the perfect place for cooking and entertaining with stunning custom cabinetry containing plentiful storage, and massive granite counter tops including the large central island. A full stainless appliance package is provided including a fridge/freezer, stove/oven, dishwasher and OTR microwave. Off the kitchen and dining room is where you will truly find this homes WOW FACTOR. Stepping through into a fully enclosed and HEATED sunroom with its own fireplace and tons of windows with natural lighting. A great place to relax, read, work from home, or spend time with friends and family. Continue walking out to the rear south-facing deck and you are blown away by mountain and prairie views of our gorgeous Southern Alberta. Enjoy a spacious fully landscaped yard including BRAND NEW grass in the backyard, a garden area, a hot tub, and additional concrete patio space along with a massive composite deck. The property also provides TWO outdoor sheds including a larger walk-though shed with an overhead door off the driveway. All of this PLUS the home is located on a corner lot with a sprinkler irrigation system, AND still has backlane alley access for your convenience! Back inside, the rest of the mainfloor contains three bedrooms and 2 bathrooms, including the primary master bedroom and bathroom. Downstairs offers a fantastic opportunity to create your own vision or add some sweat equity into your home. Currently developed with 1 bedroom, 1 bathroom and a large livingroom/den area. There are options to expand or add rooms and renovate to make this space just the way you like for your family! Other notable mentions of this home include a BRAND NEW ROOF in June 2026, central air conditioning, 3x fireplaces, off-street driveway parking, updated windows and doors throughout, and much more. This property is ready for its new family to enjoy one of the best homes with some of the best views that the Town of Fort Macleod has to offer! Priced UNDER Town Assessment of $501,000.00 means you are getting great value from Day 1!
Listed by: CHRISTOPHER JOCHEM, Braemore Management

Home facts and features

Price details
List Price
Home facts
Bedrooms
4
Full Bathrooms
1
Partial Bathrooms
2
Property Type
House
Lot Size
6534 ft²
Frontage
66.00 ft
Year Built
Built in 1975 (51 yrs old)
Style
Bungalow
Heating Type
Central
Cooling
Central Air
Basement Details
Full
Features
Back Lane, Backs On To Park/green Space, Built-in Features, Corner Lot, Granite Counters, In Basement, Kitchen Island, Landscaped, Mixed, No Neighbours Behind, Park, Private Yard, Skylight(s), Views, Vinyl Windows, Walking/bike Paths
Amenities
Playground
Appliances
Central Air Conditioner, Dishwasher, Dryer, Microwave Hood Fan, Oven, Refrigerator, Stove(s), Washer
Agent details
Primary Agent
Primary Broker
Braemore Management
Listing details
Days on REW
53 Days
Property Views
31
MLS® Number
A2323407
Source
Pillar 9
Board
Lethbridge & District Association of REALTORS®
Is this your listing? Help it to stand out.

Mortgage Calculator

Estimated Payments
Purchase Price
Mortgage Total
Down Payment
Amortization
25 Years
Interest Rate
3.99%

Connect with our mortgage partner

Glenn Jorgensen

Glenn Jorgensen

EBS Modern Mortgage Group

No Fees, Great Rates - 15 minutes with us, could save you thousands.

Connect with a mortgage expert

The displayed rates are provided as guidance only, are not guaranteed, or are to be considered an approval of credit. Approval will be based solely on your personal situation. You are encouraged to speak with a Mortgage Professional for the most accurate information and to determine your eligibility.

Property Insights

F. P. Walshe School
  • n/a
  • -
W. A. Day Elementary School
  • n/a
  • -
Pincher Creek Sunset Colony
  • n/a
  • -
Spring Point Colony School
  • n/a
  • -
Waterton New Yarrow Colony School
  • n/a
  • -
Jumbo Valley Hutterite Colony School
  • n/a
  • -
Daly Creek Colony School
  • n/a
  • -
Thompson Colony School
  • n/a
  • -
Livingstone Colony School
  • n/a
  • -
Parkland Colony School
  • n/a
  • -
School catchments and distances are intended to be used as reference only. To verify enrolment eligibility for a property, contact the school directly.Report Incorrect Info
Listing data is subject to copyright, disclaimer, and additional requirements from the data provider. See our Terms of Use for terms applicable to this listing. Listing data was last updated on 2026-08-14.
We use cookies and other technologies for functionality, security, and to provide you with a personalized experience on our online services. By continuing to use our online services, you agree to our Privacy Policy and Terms of Use. For information on how to adjust your privacy settings, visit our Cookie Policy.
Dismiss






