For Sale: 5051 56 Street, Innisfail, AB - REW
Boost your listing
Listing featured. Your listing will be featured on REW.
View featured placement
$349,777
3 bd • 2 ba • 952 sf • House

5051 56th StreetInnisfail, AB, T4G 1R3

  • 3 Bed
  • 2 Bath
  • 952 Sqft
  • House

About this home

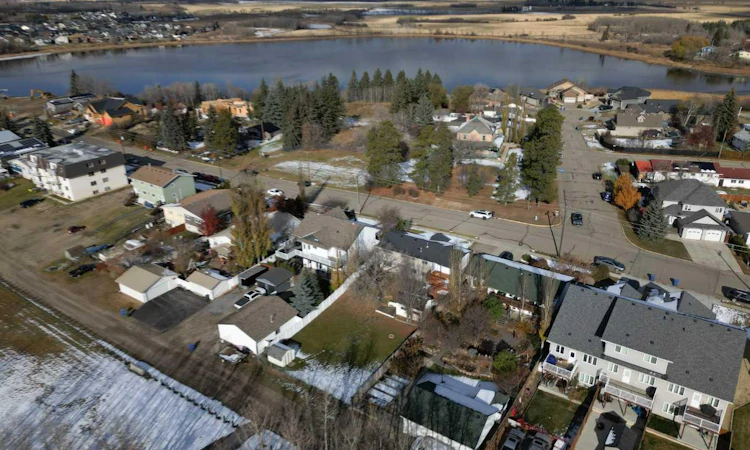
It simply does not get any better than this picture-perfect ranch-style walkout bungalow, offering a life of charm, massive future potential, and a premium location right across from Innisfail’s historic Kemp House. Perfectly positioned on an extraordinary, fully fenced 9,000-square-foot lot zoned R3, this property is a dream come true for a couple, families, hobbyists, or savvy investors alike. The exterior boasts a brand-new roof and eavestroughs completed just this past summer. The massive, freshly stained wraparound deck gracefully hugs the attached garage, offering an elevated vantage point with spectacular, uninterrupted views of your private backyard sanctuary and the park behind. Location is everything here; step out your back gate to access the walking trail winding straight through the trees to the local park, or take a short, peaceful stroll down to Dodd’s Lake to enjoy the scenic walking paths and tranquil waters or catch a fish for dinner. For toys and travellers, a large rear RV gate provides effortless off-street storage for all your vehicles and adventure gear. Inside, the home opens up into absolute living perfection, blanketed in natural light and an intelligent layout that maximizes every square inch. The main floor features an adorable, sunny kitchen and eating area with abundant room for the family to gather, flowing seamlessly into a remarkably spacious and welcoming living room. Convenience is built right in with dedicated main-floor laundry, alongside two generous double bedrooms and a pristine four-piece family bathroom. Adding immense value and versatility to the property is the fully developed walkout basement, complete with its own separate, private exterior entrance. This massive lower level functions beautifully on its own, showcasing a gigantic recreation room, a cozy third bedroom, a handy three-piece bathroom with a shower, an oversized storage room/pantry, and a specialized 220-volt electrical plug. Also room to have a hobby/work area! The magic continues out into the expansive backyard, which plays host to two dedicated storage sheds that go far beyond standard utility. One of these structures holds fun potential. It has power, lots of cabinets, a classic character wood-burning stove (unwarranted), and a fantastic open storage loft on the second level that could be a secret children's play space or the ultimate creative backyard getaway. Melding historic neighborhood charm, lakeside convenience, turn-key interior comfort, and rare R3 zoning with a massive lot footprint, this unique property is a rare find in today's market. Hurry over before this gem is gone for good! Its a great home isn't it! Shouldn't it be Yours?
Listed by: Penny Kander, Realty Executives Alberta Elite

Home facts and features

Price details
List Price
Home facts
Bedrooms
3
Full Bathrooms
2
Parking Spaces
2
Property Type
House
Lot Size
9000 ft²
Frontage
60.00 sqft
Year Built
Built in 1972 (54 yrs old)
Style
Bungalow
Exterior Finish
Stucco, Vinyl Siding, Wood Frame
Heating Type
Natural Gas, Forced Air
Basement Details
Full
Features
Deck, Fishing, Golf, Lake, Laminate Counters, Main Level, Open Floorplan, Park, Playground, Schools Nearby, Shopping Nearby, Sidewalks, Sink, Street Lights, Walking/bike Paths
Appliances
Dishwasher, Range Hood, Refrigerator, Stove, Washer & Dryer
Agent details
Primary Agent
Primary Broker
Realty Executives Alberta Elite
Secondary Agent
Secondary Broker
Realty Executives Alberta Elite
Listing details
Days on REW
3 Days
MLS® Number
A2355666
Source
Pillar 9
Board
Central Alberta REALTORS® Association
Is this your listing? Help it to stand out.

Mortgage Calculator

provided by REW Digital Ltd
Estimated Payments
Purchase Price
Mortgage Total
Down Payment
Amortization
25 Years
Interest Rate
3.99%

Connect with our mortgage partner

Aamir Khalique

Aamir Khalique

Dominion Lending

Found a home you love? Let's get you pre-approved and mortgage-ready so you can shop with confidence and make stronger offers.

Connect with a mortgage expert

The displayed rates are provided as guidance only, are not guaranteed, or are to be considered an approval of credit. Approval will be based solely on your personal situation. You are encouraged to speak with a Mortgage Professional for the most accurate information and to determine your eligibility.

Property Insights

École Innisfail Middle School
  • n/a
  • -
  • In Catchment
École John Wilson Elementary School
  • n/a
  • -
  • In Catchment
Grimmon House
  • n/a
  • -
  • In Catchment
École Innisfail Junior Senior High School
  • n/a
  • -
  • In Catchment
St. Marguerite Bourgeoys School
  • n/a
  • -
  • In Catchment
Innisfail Career High School
  • n/a
  • -
  • In Catchment
Bowden (Grandview) School
  • n/a
  • -
  • In Catchment
Jessie Duncan Elementary School
  • n/a
  • -
  • In Catchment
Penhold Crossing Secondary School
  • n/a
  • -
  • In Catchment
Penhold Elementary School
  • n/a
  • -
  • In Catchment
School catchments and distances are intended to be used as reference only. To verify enrolment eligibility for a property, contact the school directly.Report Incorrect Info
Listing data is subject to copyright, disclaimer, and additional requirements from the data provider. See our Terms of Use for terms applicable to this listing. Listing data was last updated on 2026-11-02.
We use cookies and other technologies for functionality, security, and to provide you with a personalized experience on our online services. By continuing to use our online services, you agree to our Privacy Policy and Terms of Use. For information on how to adjust your privacy settings, visit our Cookie Policy.
Dismiss