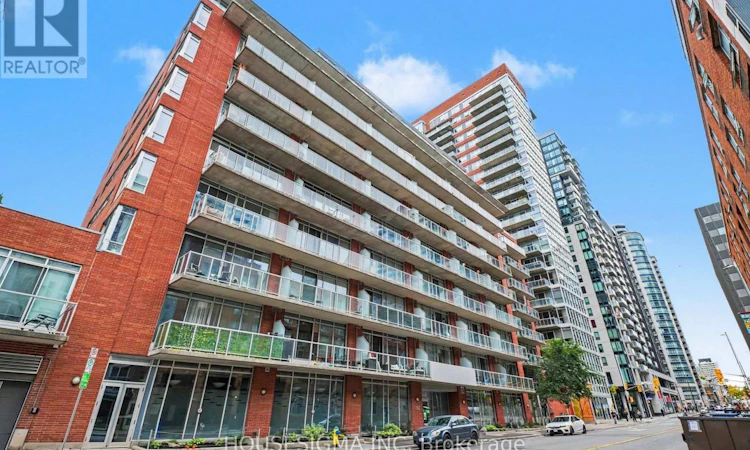
For Sale: 505-383 Cumberland Street, Ottawa, ON - REW
Boost your listing
Listing featured. Your listing will be featured on REW.
View featured placement
$249,900
1 bd • 1 ba • < 498 sf • Apt/Condo

505 - 383 Cumberland StreetOttawa, ON, K1N 1J7

Byward Market
  • 1 Bed
  • 1 Bath
  • < 498 Sqft
  • Apt/Condo

About this home

This bright, beautifully updated condo delivers modern finishes, incredible natural light and an unbeatable location in the heart of Ottawa's ByWard Market. The desirable east-facing exposure is a standout, offering expansive city views while facing away from the busier street frontage for a quieter setting. Floor-to-ceiling windows stretch across the main living area and bedroom, filling the unit with morning sun and creating a bright, open feel throughout. Step outside onto the impressive nearly 30-foot-long balcony, providing exceptional outdoor living space with plenty of room to relax, entertain or enjoy your morning coffee overlooking the city.Inside, extensive updates make this unit truly move-in ready. The brand-new kitchen features light oak cabinetry, a crisp white tile backsplash, generous workspace and brand-new stainless steel appliances. New luxury vinyl plank flooring runs throughout the unit for a clean, contemporary finish. The open-concept living and dining space flows naturally from the kitchen and provides direct access to the balcony. The spacious bedroom features its own floor-to-ceiling windows, a large closet with excellent storage and a sliding privacy door, allowing you to easily separate the bedroom from the main living area when desired. The full bathroom offers a tub/shower combination with a tiled surround, while convenient in-unit laundry adds everyday practicality. Residents also enjoy excellent building amenities including a well-equipped fitness room with cardio and weight equipment, party room and outdoor common patio with BBQs. Leave the car behind and enjoy one of Ottawa's most walkable locations, just steps from grocery stores, restaurants, cafés, shopping, nightlife, transit and the University of Ottawa. An excellent opportunity for first-time buyers, investors, students or parents looking for an alternative to the high cost of university residence. Modern, bright, updated and exceptionally well located! (id:63626)
Listed by: Kyle Dawson, Salesperson, HOUSESIGMA INC

Home facts and features

Price details
List Price
Gross Taxes for 2026
$2,270
Strata Maintenance Fees
$473 Monthly
Home facts
Bedrooms
1
Full Bathrooms
1
Parking Details
No Garage
Property Type
Apt/Condo
Title
Condo/Strata
Exterior Finish
Brick
Heating Type
Heat Pump, Natural gas
Cooling
Central air conditioning
Features
Balcony, Carpet Free, In suite Laundry, Storage - Locker
Amenities
Exercise Centre, Party Room
Appliances
Dryer, Hood Fan, Refrigerator, Stove, Washer
Community
Agent details
Primary Agent
Kyle Dawson
Primary Broker
HOUSESIGMA INC
Listing details
Days on REW
1 Day
Property Views
52
MLS® Number
X13847322
Source
Canadian Real Estate Association
Board
Ottawa Real Estate Board

Is this your listing? Help it to stand out.

Mortgage Calculator

Estimated Payments
Purchase Price
Mortgage Total
Down Payment
Amortization
25 Years
Interest Rate
3.99%

Connect with our mortgage partner

Frank Mortgage

Frank Mortgage

Canada's No Fee Mortgage Marketplace

Online mortgage broker offering quick and simple access to Canada's top lenders – compare rates and complete your mortgage in a secure online environment

Connect with a mortgage expert

The displayed rates are provided as guidance only, are not guaranteed, or are to be considered an approval of credit. Approval will be based solely on your personal situation. You are encouraged to speak with a Mortgage Professional for the most accurate information and to determine your eligibility.

Property Insights

York Street Public School
  • Public
  • JK - 8
É Élém C Sainte-Anne
  • Catholic
  • JK - 8
ÉEP De la Salle
  • Public
  • 7 - 8
ÉSP De La Salle
  • Public
  • 9 - 12
ÉEP Francojeunesse
  • Public
  • JK - 6
Lisgar Collegiate Institute
  • Public
  • 9 - 12
Elgin Street Public School
  • Public
  • JK - 6
Viscount Alexander Public School
  • Public
  • JK - 6
ÉEP Le Trillium
  • Public
  • JK - 6
Répit-Transit
  • Public
  • JK - 12
School catchments and distances are intended to be used as reference only. To verify enrolment eligibility for a property, contact the school directly.Report Incorrect Info
Listing data is subject to copyright, disclaimer, and additional requirements from the data provider. See our Terms of Use for terms applicable to this listing. Listing data was last updated on 2026-10-01.
We use cookies and other technologies for functionality, security, and to provide you with a personalized experience on our online services. By continuing to use our online services, you agree to our Privacy Policy and Terms of Use. For information on how to adjust your privacy settings, visit our Cookie Policy.
Dismiss

