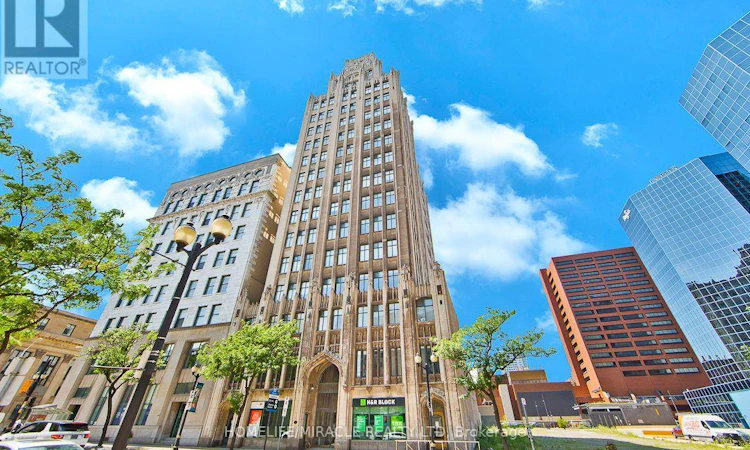
For Sale: 505-36 James Street S, Hamilton, ON - REW
Boost your listing
Listing featured. Your listing will be featured on REW.
View featured placement
$284,900
1 bd • 1 ba • 700 - 798 sf • Apt/Condo

505 - 36 James Street SHamilton, ON, L8P 4W4

Central Hamilton
  • 1 Bed
  • 1 Bath
  • 700 - 798 Sqft
  • Apt/Condo

About this home

Downtown Hamilton Living at Its Best! Welcome to Unit 505 at The Pigott Building, a distinctive heritage residence offering character, convenience and an exceptional urban lifestyle. This bright and spacious 1-bedroom, 1-bathroom condo features an open-concept layout, impressive 9-ft ceilings and an abundance of natural sunlight, creating an inviting and airy living space. The unit also comes complete with 1 underground parking space and 1 locker for added convenience and storage. Located in the heart of downtown Hamilton, you're surrounded by restaurants, cafés, shopping, entertainment, parks, transit and cultural attractions. Enjoy easy access to Gore Park, Hamilton GO Centre, the Art Gallery of Hamilton, Hamilton Farmers' Market and the vibrant James Street corridor. Residents enjoy an impressive selection of building amenities, including an indoor pool, fitness facility, party room, games/billiards area and covered/underground parking. The location is also ideal for students and professionals, with Mohawk College and McMaster University readily accessible by car or public transit. Convenient access to GO Transit and Hamilton's Transit network makes commuting throughout Hamilton and beyond easy. Whether you're a first-time buyer, professional, student, downsizer or investor, Unit 505 offers the opportunity to enjoy the unique character of The Pigott Building combined with the convenience of downtown living. Open concept. 9-ft ceilings. Lots of sunlight. Parking. Locker. Exceptional downtown location. Come experience Unit 505 for yourself! (id:63626)
Listed by: RAY RAYKHA, Salesperson, HOMELIFE/MIRACLE REALTY LTD, BROKERAGE

Home facts and features

Price details
List Price
Gross Taxes for 2026
$2,538
Strata Maintenance Fees
$750 Monthly
Home facts
Bedrooms
1
Full Bathrooms
1
Parking Spaces
1
Parking Details
Garage, Underground
Property Type
Apt/Condo
Title
Condo/Strata
Exterior Finish
Brick
Heating Type
Forced air, Electric
Cooling
Central air conditioning
Features
Carpet Free, In suite Laundry, Storage - Locker
Amenities
Party Room
Appliances
Blinds, Dryer, Refrigerator, Stove, Washer
Community
Agent details
Primary Agent
RAY RAYKHA
Primary Broker
HOMELIFE/MIRACLE REALTY LTD, BROKERAGE
Listing details
Days on REW
1 Day
MLS® Number
X13858308
Source
Canadian Real Estate Association

Is this your listing? Help it to stand out.

Mortgage Calculator

Estimated Payments
Purchase Price
Mortgage Total
Down Payment
Amortization
25 Years
Interest Rate
3.99%

Connect with our mortgage partner

Frank Mortgage

Frank Mortgage

Canada's No Fee Mortgage Marketplace

Online mortgage broker offering quick and simple access to Canada's top lenders – compare rates and complete your mortgage in a secure online environment

Connect with a mortgage expert

The displayed rates are provided as guidance only, are not guaranteed, or are to be considered an approval of credit. Approval will be based solely on your personal situation. You are encouraged to speak with a Mortgage Professional for the most accurate information and to determine your eligibility.

Property Insights

Turning Point School
  • Public
  • 9 - 12
Bronston Canadian Academy
  • Private
  • K - 12
Southern Ontario Collegiate
  • Private
  • 9 - 12
Central Junior Public School
  • Public
  • JK - 5
Central Public School
  • Public
  • JK - 8
Sir John A Macdonald School
  • Public
  • 9 - 12
Dr. J. Edgar Davey Elementary Public School
  • Public
  • JK - 8
Queen Victoria Elementary Public School
  • Public
  • JK - 8
Hess Street Junior Public School
  • Public
  • JK - 8
Ryerson Middle School
  • Public
  • 6 - 8
School catchments and distances are intended to be used as reference only. To verify enrolment eligibility for a property, contact the school directly.Report Incorrect Info
Listing data is subject to copyright, disclaimer, and additional requirements from the data provider. See our Terms of Use for terms applicable to this listing. Listing data was last updated on 2026-10-03.
We use cookies and other technologies for functionality, security, and to provide you with a personalized experience on our online services. By continuing to use our online services, you agree to our Privacy Policy and Terms of Use. For information on how to adjust your privacy settings, visit our Cookie Policy.
Dismiss

