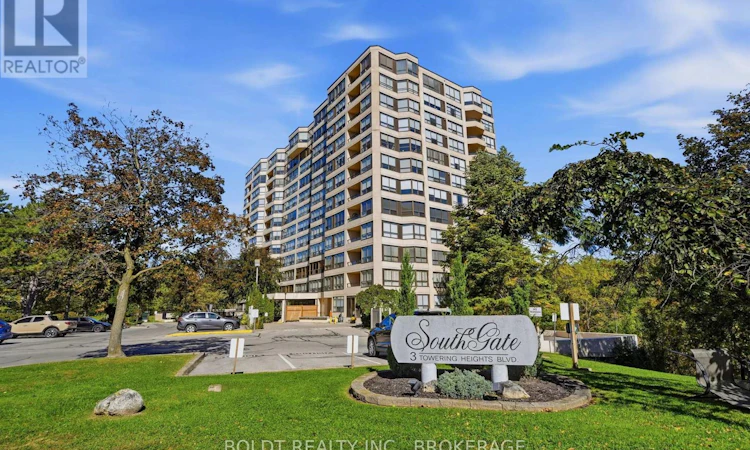
For Sale: 505-3 Towering Heights Boulevard, St. Catharines, ON - REW
Boost your listing
Listing featured. Your listing will be featured on REW.
View featured placement
$419,900
2 bd • 2 ba • 1200 - 1398 sf • Apt/Condo

505 - 3 Towering Heights BoulevardSt. Catharines, ON, L2T 4A4

  • 2 Bed
  • 2 Bath
  • 1200 - 1398 Sqft
  • Apt/Condo

About this home

Lovely Ravine View! Welcome to Southgate, a desirable condominium complex with so much to offer and located in the sought after community of Old Glenridge in the heart of St. Catharines. Absolutely immaculate 1300 sq ft, 2 bedroom, 2 bathroom suite with a balcony. From the moment you walk through the inviting foyer, you will enjoy endless easterly views overlooking Burgoyne Woods from every room. The expansive living and dining room leads out to a large peaceful balcony overlooking the ravine and common area gardens below. A great spot to enjoy your morning coffee. The kitchen includes stainless appliances, granite counter tops and a stylish dinette where you will have many of your meals. All primary rooms and hallways are anchored by beautiful engineered hardwood flooring. You will pass the large 2nd bedroom and the 3 piece bathroom on your way to the huge primary bedroom with an ensuite bathroom and great size walk-in closet. There is also a separate in-suite laundry room. The spa-like recreation facilities feature an indoor heated pool, sauna, exercise room, party/craft/games rooms, library and workshop. Close to shopping, downtown, sports/event arena, Performing Arts Centre and major highways. Indoor parking 10B (tandem), separate storage locker 57A. Pet free building. Southgate is a community minded condominium building that you will be proud to call home! ** INCLUDED IN MONTHLY FEE ** Building Insurance, Contribution towards reserve fund, Building Maintenance, Bell Fibe Cable TV, Central Air Conditioning, Common Elements, Ground Maintenance/Landscaping, Heat, Hydro, Natural Gas, Parking, Water. You will definitely want to view this one! (id:63626)
Listed by: Debbie Page, Salesperson, BOLDT REALTY INC., BROKERAGE

Home facts and features

Price details
List Price
Gross Taxes for 2026
$4,716
Strata Maintenance Fees
$1,581 Monthly
Home facts
Bedrooms
2
Full Bathrooms
2
Parking Spaces
2
Parking Details
Garage, Underground
Property Type
Apt/Condo
Title
Condo/Strata
Exterior Finish
Brick, Stucco
Heating Type
Forced air, Natural gas
Cooling
Central air conditioning
Pool
Indoor Pool
Features
Balcony, Carpet Free, Controlled entry, In suite Laundry, Lighting, Ravine, Security system, Storage - Locker, Wooded area
Amenities
Exercise Centre, Party Room, Recreation Centre, Visitor Parking
Appliances
Dishwasher, Dryer, Garage door opener remote(s), Microwave, Refrigerator, Stove, Washer
Agent details
Primary Agent
Debbie Page
Primary Broker
BOLDT REALTY INC., BROKERAGE
Secondary Agent
Randy Page
Secondary Broker
BOLDT REALTY INC., BROKERAGE
Listing details
Days on REW
1 Day
MLS® Number
X14032116
Source
Canadian Real Estate Association
Board
Niagara Association of REALTORS®

Is this your listing? Help it to stand out.

Mortgage Calculator

provided by REW Digital Ltd
Estimated Payments
Purchase Price
Mortgage Total
Down Payment
Amortization
25 Years
Interest Rate
3.99%

Connect with our mortgage partner

Frank Mortgage

Frank Mortgage

Canada's No Fee Mortgage Marketplace

Online mortgage broker offering quick and simple access to Canada's top lenders – compare rates and complete your mortgage in a secure online environment

Connect with a mortgage expert

The displayed rates are provided as guidance only, are not guaranteed, or are to be considered an approval of credit. Approval will be based solely on your personal situation. You are encouraged to speak with a Mortgage Professional for the most accurate information and to determine your eligibility.

Property Insights

Denis Morris Catholic High School
  • Catholic
  • 9 - 12
Sir Winston Churchill Secondary School
  • Public
  • 9 - 12
Oakridge Public School
  • Public
  • JK - 8
Edith Cavell Public School
  • Public
  • JK - 8
St Anthony Catholic Elementary School
  • Catholic
  • JK - 8
St Peter Catholic Elementary School
  • Catholic
  • JK - 8
ÉÉC Sainte-Marguerite-Bourgeoys-St.Cath
  • Catholic
  • JK - 8
Burleigh Hill Public School
  • Public
  • JK - 8
Westdale Public School
  • Public
  • JK - 8
Ferndale Public School
  • Public
  • JK - 8
School catchments and distances are intended to be used as reference only. To verify enrolment eligibility for a property, contact the school directly.Report Incorrect Info
Listing data is subject to copyright, disclaimer, and additional requirements from the data provider. See our Terms of Use for terms applicable to this listing. Listing data was last updated on 2026-10-14.
We use cookies and other technologies for functionality, security, and to provide you with a personalized experience on our online services. By continuing to use our online services, you agree to our Privacy Policy and Terms of Use. For information on how to adjust your privacy settings, visit our Cookie Policy.
Dismiss

