For Sale: 505-23 Woodlawn Road E, Guelph, ON - REW
Boost your listing
Listing featured. Your listing will be featured on REW.
View featured placement
$429,900
3 bd 2 ba 1200 - 1398 sf Apt/Condo

505 - 23 Woodlawn Road EGuelph, ON, N1H 7G6

Waverley
  • 3 Bed
  • 2 Bath
  • 1200 - 1398 Sqft
  • Apt/Condo

About this home

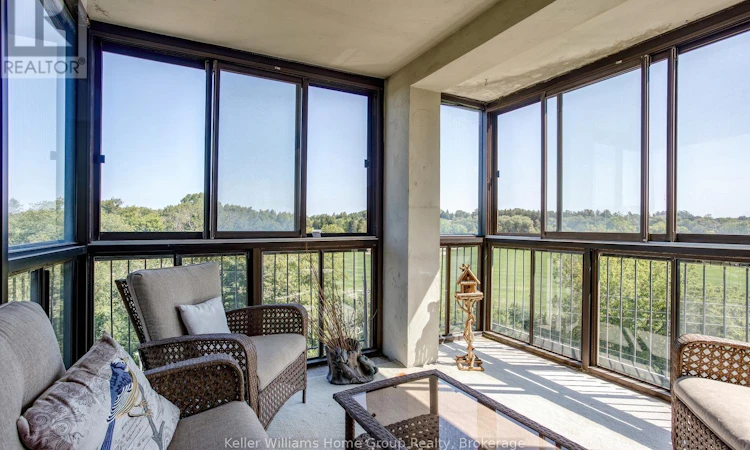
BEAUTIFUL VIEWS WITH THIS BRIGHT AND BREEZY RIVERSIDE PARK CONDO. Welcome to this beautifully updated 5th-floor home overlooking the lush greenery of Riverside Park. With spectacular views, plenty of natural light and a refreshing cross-breeze, this spacious three-bedroom suite offers comfortable, easy condominium living in a peaceful setting. Inside, you'll find updated flooring, kitchen, fresh, neutral décor, and refreshed bathrooms, including the bonus of a private ensuite off the primary bedroom. The generous living spaces are surrounded by windows, allowing you to enjoy the park views throughout the day, while the enclosed patio offers a wonderful spot for morning coffee, reading or simply watching the seasons change or fireworks. In-suite laundry adds everyday convenience. The lifestyle here extends well beyond your front door. Residents enjoy an impressive collection of amenities including a heated pool, pickleball and tennis court, party room, workshop, gym, games room, guest suite and underground parking. Even better, there's a welcoming and active community within the building, with card groups, book clubs, holiday celebrations and social events offering plenty of opportunities to connect with neighbours-or simply enjoy your own space when you prefer. This well-managed building is close to transit, shopping, dining and beautiful walking trails. It's an ideal opportunity for Ideal for downsizers, retirees, or professionals looking for a comfortable, low-maintenance home surrounded by nature and community. Come for the view-you may just stay for the lifestyle. (id:63626)
Listed by: IRENE SZABO, Salesperson, Keller Williams Home Group Realty

Home facts and features

Price details
List Price
Gross Taxes for 2026
$3,975
Strata Maintenance Fees
$942 Monthly
Home facts
Bedrooms
3
Full Bathrooms
2
Parking Spaces
1
Parking Details
Garage, Underground
Property Type
Apt/Condo
Title
Condo/Strata
Exterior Finish
Brick, Concrete Block
Heating Type
Baseboard heaters, Natural gas
Cooling
Window air conditioner
Pool
Outdoor Pool
Features
Balcony, Cul-de-sac, In suite Laundry, Security system, Storage - Locker, Wooded area
Amenities
Exercise Centre, Party Room, Visitor Parking
Appliances
Water Heater, Water softener
Community
Agent details
Primary Agent
IRENE SZABO
Primary Broker
Keller Williams Home Group Realty
Listing details
Days on REW
1 Day
MLS® Number
X13646640
Source
Canadian Real Estate Association

Is this your listing? Help it to stand out.

Mortgage Calculator

Estimated Payments
Purchase Price
Mortgage Total
Down Payment
Amortization
25 Years
Interest Rate
3.99%

Connect with our mortgage partner

REW Money

REW Money

REW Money

Connect with a mortgage expert

The displayed rates are provided as guidance only, are not guaranteed, or are to be considered an approval of credit. Approval will be based solely on your personal situation. You are encouraged to speak with a Mortgage Professional for the most accurate information and to determine your eligibility.

Property Insights

Wellington Hall Academy
  • Private
  • JK - 12
Guelph Outdoor Preschool Ltd.
  • Private
  • Pre-K - K
É Élém L'Odyssée
  • Public
  • JK - 6
June Avenue Public School
  • Public
  • JK - 6
Waverley Drive Public School
  • Public
  • JK - 8
Edward Johnson Public School
  • Public
  • JK - 6
Resurrection Christian Academy
  • Private
  • PS - 8
Trillium Waldorf School
  • Private
  • K - 8
Holy Rosary Catholic School
  • Catholic
  • JK - 8
St Patrick Catholic School
  • Catholic
  • JK - 8
School catchments and distances are intended to be used as reference only. To verify enrolment eligibility for a property, contact the school directly.Report Incorrect Info
Listing data is subject to copyright, disclaimer, and additional requirements from the data provider. See our Terms of Use for terms applicable to this listing. Listing data was last updated on 2026-08-06.
We use cookies and other technologies for functionality, security, and to provide you with a personalized experience on our online services. By continuing to use our online services, you agree to our Privacy Policy and Terms of Use. For information on how to adjust your privacy settings, visit our Cookie Policy.
Dismiss

