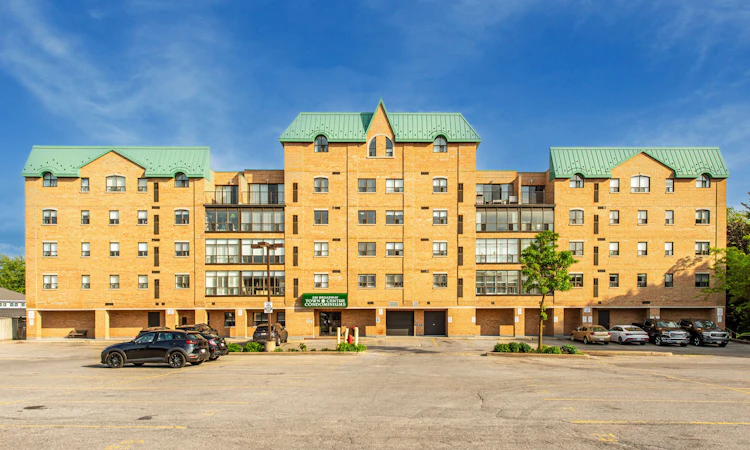
For Sale: 505-200 Broadway Avenue, Orangeville, ON - REW
Boost your listing
Listing featured. Your listing will be featured on REW.
View featured placement
$639,000
2 bd 2 ba 1000 - 1199 sf Apt/Condo
505-200 Broadway Avenue
Street ViewDirections

505 - 200 Broadway AvenueOrangeville Area, ON, L9W 5G3

  • 2 Bed
  • 2 Bath
  • 1000 - 1199 Sqft
  • Apt/Condo

About this home

Very rarely offered unit in an extremely sought after Building in Orangeville. Very Large Newly Painted Open Unit that has an oversized modern Full "Eat-In" kitchen, recently renovated, that flows into lovely dining and living areas + open concept sitting/sunroom flooded with natural light from Floor to Ceiling and Wall to Wall extra large window area. Newer Modern Vinyl Flooring runs throughout the unit. Hard to Find 2 Full recently upgraded Bathrooms! Ensuite laundry. It has a very unique underground parking spot, equipped with its own Electric Vehicle Charging Station. A real bonus! Locker for Storage. Large Primary bedroom and 3 piece ensuite. Located within walking distance to local downtown shopping, restaurants, pharmacy, medical clinic, theatres, and so much more...Rogers Xfinity Cable TV "Bulk VIP Bundle" + Highspeed Internet (1 GB Download) included with condo fees (previously advertised retail value of approximately $215 +tax) and opportunity for rogers home phone discount program. Full Schedule of Endless Social Gatherings , Euchre Nights, Men's Billiards, Beginner Chair Yoga, Book Club, Social Club and Movie Night.. 2 Virtual Staging pictures (eat-in table and second bedroom bedset) have been added.
Listed by: Robert Lyon, Salesperson, ONE PERCENT REALTY LTD.

Home facts and features

Price details
List Price
Gross Taxes for 2025
$4,175
Strata Maintenance Fees
$676
Home facts
Bedrooms
2
Full Bathrooms
2
Parking Spaces
1
Property Type
Apt/Condo
Exterior Finish
Brick
Heating Type
Forced Air, Gas
Cooling
Central Air
Features
Ensuite
Amenities
Building Insurance Included, Common Elements Included, Elevator, Exercise Room, Game Room, Party Room/Meeting Room
Agent details
Primary Agent
Robert Lyon
Primary Broker
ONE PERCENT REALTY LTD.
Listing details
Days on REW
41 Days
MLS® Number
W13449172
Source
Toronto Real Estate Board
Is this your listing? Help it to stand out.

Mortgage Calculator

Estimated Payments
Purchase Price
Mortgage Total
Down Payment
Amortization
25 Years
Interest Rate
3.99%

Connect with our mortgage partner

REW Money

REW Money

REW Money

Connect with a mortgage expert

The displayed rates are provided as guidance only, are not guaranteed, or are to be considered an approval of credit. Approval will be based solely on your personal situation. You are encouraged to speak with a Mortgage Professional for the most accurate information and to determine your eligibility.

Property Insights

Hillcrest Private School
  • Private
  • JK - 8
St Peter School
  • Catholic
  • JK - 8
St Andrew School
  • Catholic
  • JK - 8
St Benedict Elementary School
  • Catholic
  • JK - 8
Headwater Hills Montessori School
  • Private
  • Pre-K - 8
The Maples Independent Country
  • Private
  • JK - 8
School catchments and distances are intended to be used as reference only. To verify enrolment eligibility for a property, contact the school directly.Report Incorrect Info
Listing data is subject to copyright, disclaimer, and additional requirements from the data provider. See our Terms of Use for terms applicable to this listing. Listing data was last updated on 2026-07-27.

